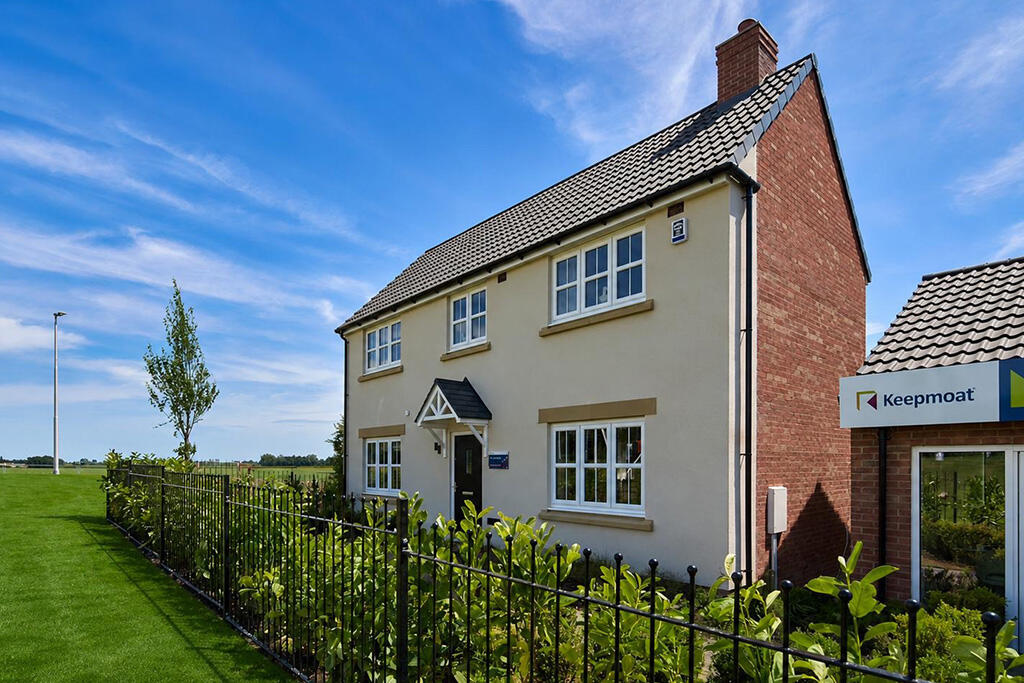
House for sale, 120 m²
Driffield, East Riding of Yorkshire
4 bedrooms
396.126 €
3.301 €/m²
Listed Sep 12, 2026
About this listing
AVAILABLE TO MOVE INTO THIS AUTUMN INCLUDES A GREAT RANGE OF PACKAGES - FLOORING PACKAGE, INTEGRATED APPLIANCES PLUS TURF TO REAR GARDEN. AT KEEPMOAT, WE ARE HERE TO HELP YOU MAKE THE MOVE INTO YOUR NEW HOME. SHOW HOMES AVAILABLE TO VIEW. *Subject to Ts and Cs
The stunning L-shaped Newham four-bedroom home has been carefullydesigned to create a home that's light, bright and spacious.One of the key benefits of an L-shaped home is that thanks to the extra windows,every room is flooded with natural light – which makes the Newham the perfectbright and modern family home. This is obvious as soon as you walk inside. Fromthe expansive entrance hall, the spacious living room is on one side and thedining room and WC are on the other. Head towards the back of the home andthere's an airy kitchen with French doors that open out onto the garden and spacefor a breakfast table.Upstairs there are four bedrooms. Three are double rooms and the master bedroom has a stylish en suite. There's also a family bathroom and plenty of handy built-in storage. Tenure: Freehold. Council tax: Council tax: To be released by the local authority. Estate management fee: £174.11 PA.
Room Dimensions
Ground Floor
Dining - 2855mm x 3255mm or 9'4" x 10'8"
Kitchen / Breakfast - 3848mm x 4282mm or 12'7" x 14'1"
Lounge - 3988mm x 4410mm or 13'1" x 14'6"
WC - 1800mm x 1450mm or 5'11" x 4'9"
First Floor
Bedroom 1 - 3270mm x 2967mm or 10'9" x 9'9"
Ensuite - 2227mm x 1350mm or 7'4" x 4'5"
Bedroom 2 - 3848mm x 2763mm or 12'7" x 9'1"
Bedroom 3 - 2855mm x 4050mm or 9'4" x 13'3"
Bedroom 4 - 1974mm x 3367mm or 6'6" x 11'1"
Bathroom - 1810mm x 2213mm or 5'11" x 7'3"
What's included
Garden
Key Stats
Key Stats
TypeDetached house
Living Area120 m²
Bedrooms4
Bathrooms0
HeatingAsk Developer
MunicipalityDriffield
Location
Map loading soon
Neighborhood data on demand
Nearby essentials will load when this section comes into view.
Listed on
Mortgage calculator
Estimated monthly payment
1.961 €/mo
Down payment10 % · 39.613 €
39.613 €356.513 € loan
Term
Total repayable588.430 €
Interest rate4.40 %
Representative estimate · Landomo is not a mortgage broker. · Rates updated April 2026