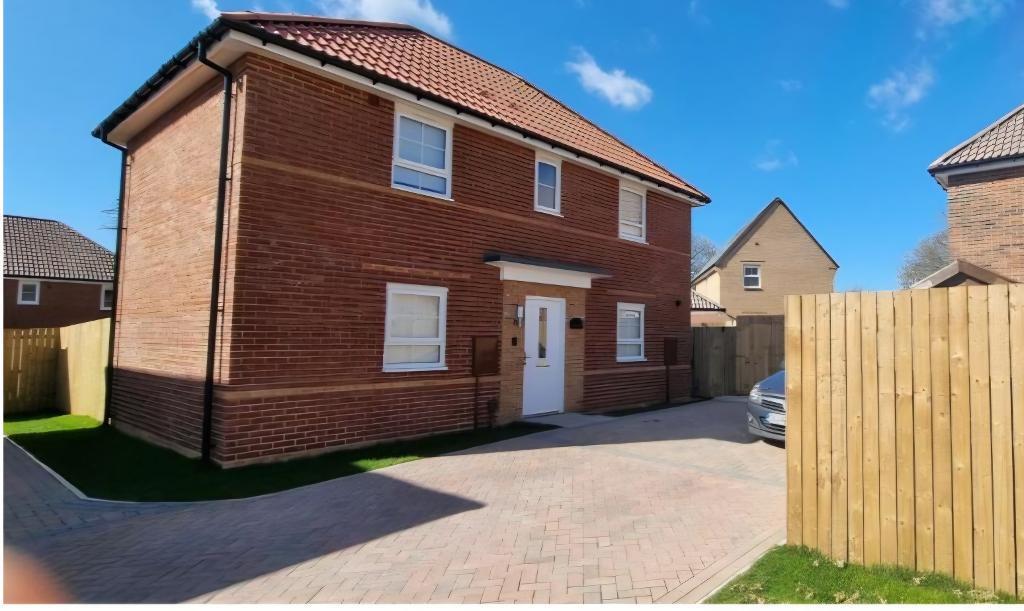
House for sale
Hull
3 bedrooms·2 bathrooms
312.147 €
Listed Jan 22, 2026
About this listing
This is a great opportunity to acquire a highly impressive detached house which is perfectly placed within this most sought after and well regarded residential development. The property has a super stylish, contemporary finish throughout with a move in to condition presentation.
This bright and spacious property is arranged to 2 floors and briefly comprises of a lounge with french doors providing views and access to the rear garden, a breakfast kitchen with tasteful and modern units which are further complemented with coordinating fixtures and fittings and integrated appliances - French doors to the dining area within the kitchen also provide views and access to the rear patio and garden beyond. Conveniently situated within the entrance hall is a ground floor cloaks/WC with a modern 2 piece suite.
To the 1st floor there are 3 bedrooms, all with a contemporary and stylish finish. The main bedroom has an en-suite shower room with a further family bathroom which is accessed from the landing.
Outside the garden is mainly laid to lawn with a patio/seating area inset.
As the property is perfectly placed within a cul-de-sac this creates multi vehicle off road parking space or hard standing area.
Internal viewing is not only highly recommended but essential in order to appreciate the size and standard of the accommodation on offer. This appealing property is offered with vacant possession on completion and no chain involved.
Features
Parking Space
Property additional info
Ground Floor Entrance Hall:
Turned spindle staircase off to the first floor. Built in cloaks/meter cupboard with storage shelving. Radiator.
Ground Floor Lounge: 5.03m x 3.28m
Extremes to Extremes. Double glazed french doors with matching side screen windows providing views and access to rear patio and gardens. Double glazed window with aspect over front garden areas. Radiator.
Ground Floor Cloaks/WC:
White 2 piece suite comprising of a wall mounted wash hand basin with a tiled spash back surround and a low flush W.C. Chrome fittings to the sanitary ware. Radiator. Extractor fan.
Ground Floor Dining Kitchen: 4.9m x 2.69m
Extremes to extremes. Double glazed window with aspect over the front garden area. Double glazed french doors providing views and access to the rear patio area and garden beyond. Range of matching high gloss base, drawer and wall mounted units with brushed steel effect handle detail. Coordinating roll edged laminate work surface housing a double drainer sink unit with a swan neck tap over and matching splash back surround. Further work surface houses a hob, built in oven beneath and a stainless steel funnel hood extractor fan over with a high gloss splash back surround. Integrated fridge freezer. Integrated dishwasher. Integrated washing machine. Space for good sized dining table. Radiator.
First Floor Landing:
Double glazed window with aspect over the rear garden area. Spindle rail enclosure. Loft hatch through to the roof void. Built in airing cupboard.
First Floor Bedroom One: 3.31m x 3.27m
Extremes to extremes. Double glazed window with aspect over the rear garden area. Radiator.
First Floor En-suite:
3 piece suite comprising of a double walk in shower enclosure, pedestal wash hand basin with tiled splash back surround and low flush W.C. Chrome fitting to the sanitary ware. Double glazed opaque window. Extractor fan. Radiator.
First Floor Bedroom Two:
Extremes narrowing to 2.67 to extremes. Double glazed window with aspect over the front garden area. Radiator.
First Floor Bedroom Three: 2.72m x 2.16m
Extremes to extremes. Double glazed window with aspect over the rear garden area. Radiator.
First Floor Bathroom:
White 3 piece suite comprising of a panelled bath, pedestal wash hand basin and low flush W.C. Double glazed opaque window. Chrome fittings to the sanitary ware. Contrasting tiled surround. Radiator.
Ground Floor Entrance:
Double glazed front entrance door leads through to the entrance hall.
Exterior Rear Garden:
Outside to the rear the garden is mainly laid to lawn with a patio/seating area inset.
What's included
Garden
Parking
TypeDetached house
Bedrooms3
Bathrooms2
HeatingAsk Agent
Location
Map loading soon
Neighborhood data on demand
Nearby essentials will load when this section comes into view.
Listed on
Mortgage calculator
Estimated monthly payment
1.546 €/mo
Down payment10 % · 31.215 €
31.215 €280.932 € loan
Term
Total repayable463.683 €
Interest rate4.40 %
Representative estimate · Landomo is not a mortgage broker. · Rates updated April 2026