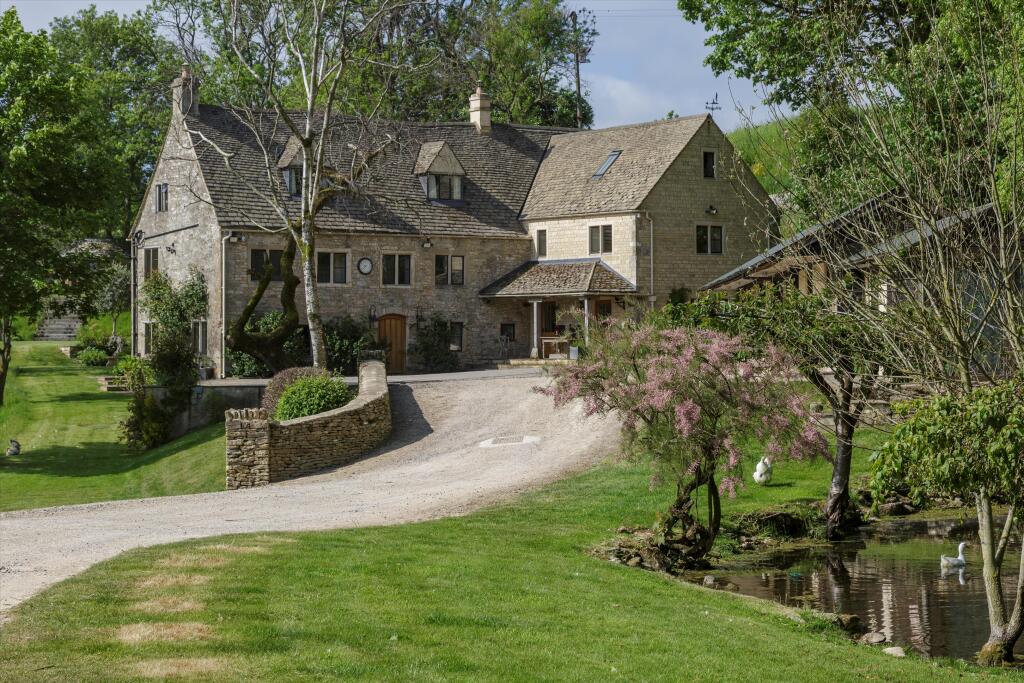
House for sale, 892 m²
Stroud, Bowbridge, Brimscombe and Thrupp
6 bedrooms·4 bathrooms
3.504.755 €
3.929 €/m²
Listed Sep 14, 2026
About this listing
Spring Farm is set in a magical location on the side of a beautiful and peaceful valley with magical views. Originally a period cottage believed to date from the 17C, it has been sympathetically extended by the current owners to create a stunning family home that retains the charm of the original building, complemented by light and airy rooms suited to contemporary family life. Original details include stone mullions and exposed beams and panelling, as well as an original stone porch and charming attached circular stone log store.
Meticulous attention to detail and practicality ensure that the accommodation not only takes advantage of the wonderful outlook but is comfortable and welcoming, including broad hallways and landings, a stunning kitchen/family/dining room, spacious bedrooms and tastefully appointed bathrooms.
There is generous storage throughout the property and the owners have had the forethought to complete the larger storage loft and part of the agricultural barn to a specification, including services, that would allow conversion to self-contained ancillary accommodation (subject to planning permission) if required.
ACCOMMODATION
Ground Floor
The front door, set beneath a loggia, opens into the spacious entrance hall with Kahrs distressed oak flooring, part panelled walls, and a wood burning stove
in a ‘through’ stone fireplace that serves the sitting room, which is in the original part of the house. This invitingly comfortable room features original beams and timbers and distressed original timber panelling. It leads to the elegant drawing room, which has windows to three aspects with wonderful views; further exposed beams, timbers and panelling; an impressive fireplace with a stone mantel; a door to the front drive and a door to the wine store. This is within the old porch and has a further door to the dining terrace and views beyond, ideal for summer entertaining.
The broad hall leads through to the magnificent kitchen/ dining/family room, which is flooded with light from two sets of french doors and a bay to the dining terrace and a bank of skylights, enhanced by the pale limestone flooring. The bespoke kitchen includes generous storage incorporating a bench seat and a large island with a breakfast bar and built in dog-bed recess.
The generous proportions allow for a large dining table as well as a spacious seating area and pocket doors open to reveal a cosy games/TV room, which can be easily hidden when entertaining. Also off the hall are the larder, the traditionally fitted cloakroom and the large boot room, which has storage including a coats cupboard and a large heated drying cupboard. With separate access from the loggia, it is ideal for muddy kit and dogs.
First Floor
Stairs rise from the hall to a particularly broad landing, with double doors leading to the master bedroom suite. Windows to three aspects, including a window seat, make the room light and tranquil with lovely views. The dressing room is fitted with bespoke storage and has an internal window overlooking the wine store/porch. The adjacent bathroom has a panelled bath, separate walk-in shower and twin vanity basins. Also off the landing are a sunny double
bedroom with an adjacent shower room. A corridor leads to two further double bedrooms, both with curtained storage recesses, which share the family bathroom.
Second Floor
The stairs continue to the second floor landing, with steps down to a suite of rooms within the old part of the house, which feature impressive exposed ‘A’ frame beams and timbers. The first of these rooms is currently used as a bedroom, ideal for visiting families, but it would make a comfortable sitting
room or home office. Beyond is a charming double bedroom with an ensuite bathroom. There are two large storage lofts off the landing, both fully boarded and insulated with Skylights, which could provide further bedroom space or ancillary accommodation, subject to planning permission.
OUTSIDE
The long gravel drive leads past the large, level paddock (approximately 10 acres) and curves down to the property, with a lovely approach culminating in a level stretch of drive adjacent to the spring-fed pond that leads to a block paved parking area and access to the stables. The gardens are predominantly laid to grass and low maintenance with a broad lawned path, wide enough for vehicles, leading past the house to a level area of lawn adjacent to the dining terrace, perfect for ball games or to accommodate a marquee. From here steps rise to the elevated summerhouse, which has power connected and spectacular views. The paved dining terrace adjacent to the house is surrounded by herbaceous beds and has the attractive log store to one side, with uninterrupted views across the valley. The rest of the land falls away from the house and is suitable
for grazing. It is fenced into various areas including an orchard with a level paved area accessed by steps.
The modern agricultural barn is accessed via a spur from the drive and comprises an enclosed barn with three roller doors (one automated) and a pedestrian door, as well as an attached open area of barn. The stable block is conveniently close to the house and is currently used as four loose boxes; a tack room; workshop; feed/rug store; garden shed and studio. There are two field shelters adjacent to the level paddock.
SITUATION & AMENITIES
Middle Lypiatt is a beautiful rural hamlet that lies in the Cotswold Area of Outstanding Natural Beauty in the parish of Bisley, a traditional Cotswold village between the Chalford and Painswick valleys to the west of Cirencester and east of Stroud. Bisley village has two pubs, a village store/Post Office, primary school, village hall & Parish Church. The Woolpack in Slad is a good dog walk away as is The Lamb Inn in Eastcombe. The nearby town of Stroud was named the best place to live in 2021 by The Times and has a renowned farmers market
and a variety of independent retailers as well as day to day amenities. The Roman town of Cirencester, and Regency Cheltenham are both within 14 miles, offering comprehensive shopping, dining and cultural facilities.
Secondary schooling in the area is excellent, with Stroud High School and Marling School both rated outstanding by Ofsted. Local private schools include
Rose Hill, Westonbirt, Beaudesert Park and Rendcombe, as well as the schools and colleges in Cheltenham. Sporting and cultural opportunities include an
extensive network of footpath and bridleways; golf at Painswick and Minchinhampton; Polo at Westonbirt and Cirencester; Racing at Cheltenham and Bath; Theatres at Cheltenham and Bath; Water sports at the Cotswold Water Park, South Cerney.
Railway connections to London Paddington are from Stroud (3 miles) and Kemble (12 miles) with journey times from 90 minutes and 75 minutes respectively.
SERVICES
Mains water and electricity. Private drainage. Oil fired central heating (underfloor to modern section of the ground floor). Gigaclear super-fast broadband. No tests to the suitability of services have been carried out and
intending purchasers should commission their own tests (if required).
FIXTURES & FITTINGS
Only those items mentioned in these sales particulars are included in the sale. Other fixtures and fittings, including garden statuary and ornaments, are excluded but may be available by separate negotiation. (The stone trough water-feature is specifically excluded).
RIGHTS OF WAY
There are two Public Footpaths that run across the property. They are shown on the attached boundary plan. The adjacent property, Hales Grove Cottage, has a right of way over the straight section of the drive.
Distances: Stroud 2.5 miles, Bisley 3 miles, Gloucester 12 miles, Cirencester 13 miles, Cheltenham 14 miles, Stroud Station 3 miles (London, Paddington from 90 minutes) Kemble Station 12 miles (London Paddington from 75 minutes) (All distances and times are approximate)
What's included
Garden
Parking
Key Stats
Key Stats
TypeDetached house
Living Area892 m²
Bedrooms6
Bathrooms4
HeatingAsk Agent
MunicipalityStroud
Location
Map loading soon
Neighborhood data on demand
Nearby essentials will load when this section comes into view.
Listed on
Mortgage calculator
Estimated monthly payment
17.354 €/mo
Down payment10 % · 350.476 €
350.476 €3.154.279 € loan
Term
Total repayable5.206.185 €
Interest rate4.40 %
Representative estimate · Landomo is not a mortgage broker. · Rates updated April 2026