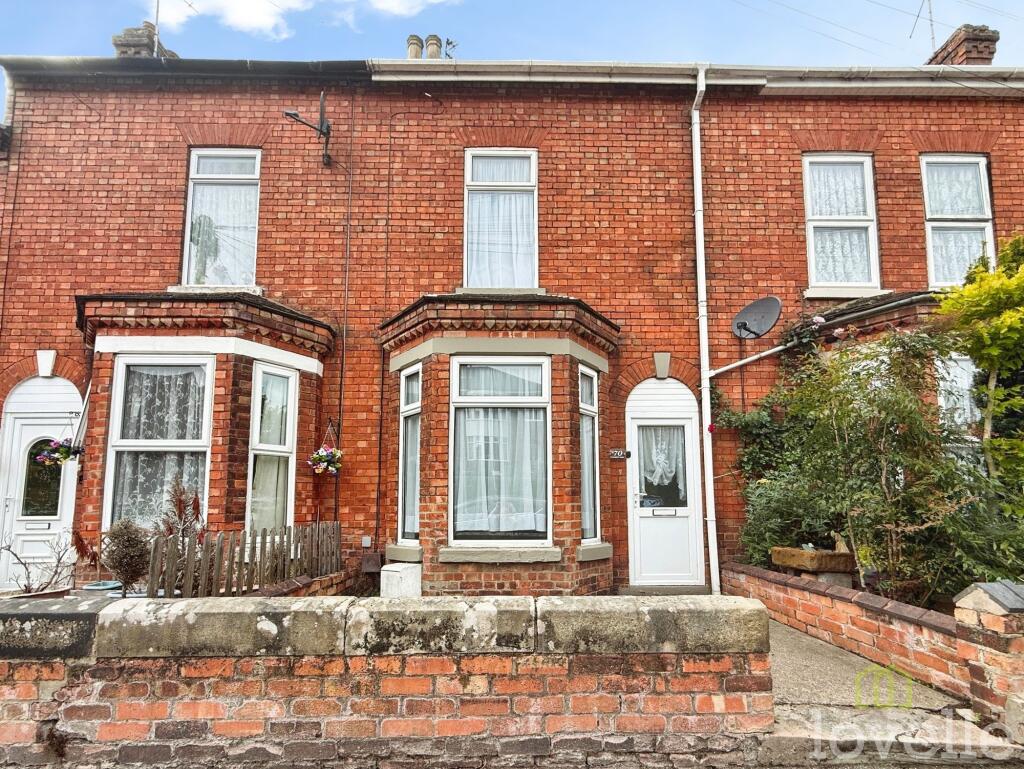
House to rent, 94 m²
West Lindsey, Gainsborough
3 bedrooms·1 bathroom
838 €/mo
8 €/m²
Listed Nov 2, 2026
About this listing
Three bedroom terraced house with accommodation arranged over two floors. Entrance hall with access to ground floor rooms and staircase to first floor. Living room (3.8m x 3.5m) with front aspect window, radiator, and fitted carpet. Dining room (3.5m x 2.8m) with rear aspect window, radiator, and laminate flooring. Kitchen (3.0m x 2.5m) with fitted wall and base units, work surfaces, stainless steel sink with drainer, integrated oven and hob, space for fridge freezer, plumbing for washing machine, and rear aspect window. Ground floor cloakroom with WC and wash basin. First floor landing with access to bedrooms and bathroom. Bedroom one (3.8m x 3.0m) with front aspect window, radiator, and fitted carpet. Bedroom two (3.5m x 2.8m) with rear aspect window, radiator, and fitted carpet. Bedroom three (2.5m x 2.1m) with front aspect window, radiator, and fitted carpet. Bathroom with panel enclosed bath (shower over), wash basin, WC, tiled walls, and rear aspect window. Storage cupboard on landing. Gas central heating and double glazing throughout. EPC rating C. Council tax band A.
Rear garden with lawn area, paved patio (suitable for outdoor seating), and fenced boundaries. Gated rear access. Front garden with low maintenance gravel and path to entrance. On-street parking available (subject to local restrictions). Space for refuse and recycling bins within garden area. External water tap and lighting to rear. No garage or outbuildings.
EPC Rating: C
Lounge
4.4m x 4.01m
Fitted carpet, feature fireplace, radiator, bay window to front aspect, door leading to dining room
Dining Room
3.92m x 4.0m
Fitted carpet, radiator, under-stairs storage, stairs to first floor accommodation, window to rear aspect and door to kitchen.
Kitchen
2.22m x 3.24m
Fitted kitchen comprising of wall and base units, stainless steel sink with drainer and mixer tap, electric hob, electric oven with extractor fan over, space for white goods, radiator, loft hatch, tiled wall, vinyl flooring, door to rear garden and windows to side and rear aspect.
Bedroom 1
3.64m x 4.01m
Fitted carpet, radiator and window to front aspect.
Bedroom 2
3.11m x 2.24m
Fitted carpet, window to rear aspect, radiator, wall-mounted boiler and storage cupboard.
Bathroom
1.67m x 2.15m
Fitted three-piece suite comprising a bath with overhead shower, handwash basin, WC, radiator, vinyl flooring, extractor fan and window to rear aspect.
Attic Room
3.99m x 4.02m
Fitted carpet, radiator, velux window.
External space
To the front of the property is a low-maintenance buffer garden with a path leading to the front door.
To the rear of the property is a low-maintenance garden with decking, outbuildings and rear gated access.
Verified Material Information
Costs and tenure
Tenure: Freehold
Council tax band: A
EPC rating: C
Monthly rent: £700
The building
Mid-terrace house, standard construction
Accessibility adaptations: None
Services
Mains electricity
Mains water
Mains foul drainage
Mains surface water drainage
Mains gas central heating
Heating features: Double glazing
Broadband: FTTP (Fibre to the Premises)
Mobile coverage: O2 good, Vodafone good, Three great, EE good
Parking: None
Not in a controlled parking zone
No disabled parking available
Risks and restrictions
Not a listed building
Not in a conservation area
No tree preservation order
Title register restrictions (LL109593):
- The owner cannot build more than three houses on the plot of land.
- Any house built must have a front width of at least 14 feet.
- The front walls of any buildings must be positioned exactly 7 feet 6 inches from the road.
- The property can only be used as a home or a shop.
- The owner is not allowed to sell alcohol to be consumed on the premises.
- The owner cannot carry out any noisy, smelly, or offensive trades or businesses.
- Any porches or bay windows cannot be higher than 10 feet or stick out more than 2 feet 6 inches from the front of the house without written permission from the original estate owner.
- Any walls or fences built at the front of the property must not be higher than 2 feet.
- The owner is responsible for repairing and maintaining half of the backway that runs alongside the property.
- The owner must use the specific drainage connections provi...
TypeTerraced house
Living Area94 m²
Bedrooms3
Bathrooms1
Energy ClassC
HeatingGas Central
MunicipalityWest Lindsey
Location
Map loading soon
Neighborhood data on demand
Nearby essentials will load when this section comes into view.