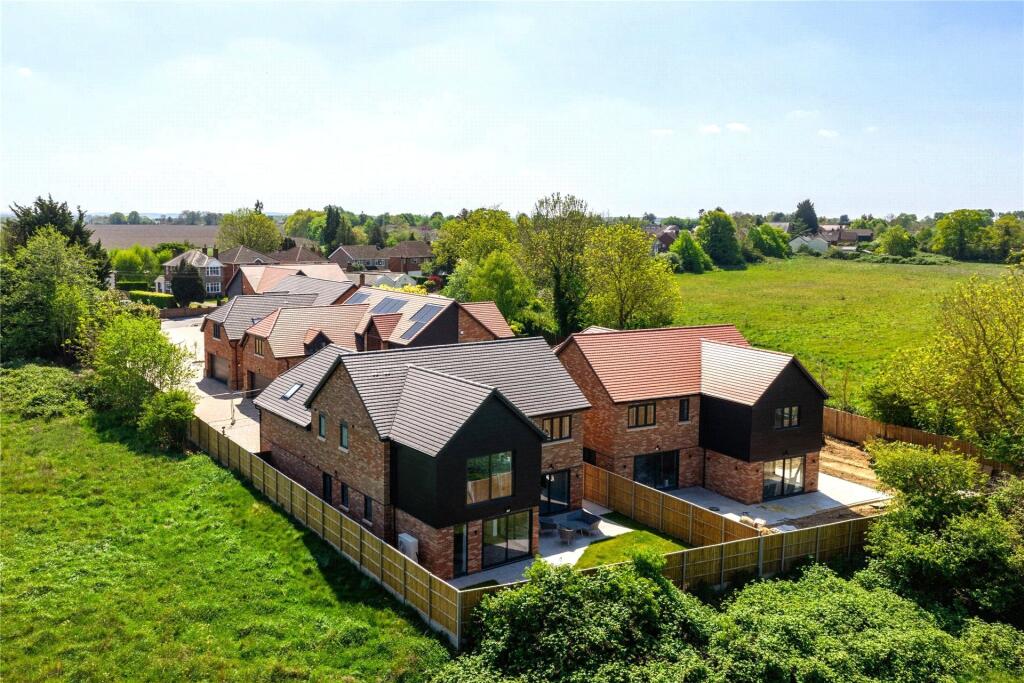
House for sale, 215 m²
Milton Keynes
4 bedrooms·3 bathrooms
1.063.264 €
4.945 €/m²
Listed Apr 30, 2026
About this listing
A newly constructed four double bedroom detached property with landscaped gardens, driveway parking and a double garage situated in a small development on the edge of the village. The property is one of five new houses which have been finished to a high specification with emphasis on energy efficiency and sustainability. The heating is provided by an air source heat pump and 6.23 kw solar panels with battery storage of up to 20kw.
The property has 2,759 sq. ft. of accommodation, including the garage, with the house over two floors. The ground floor has a separate sitting room, an open plan kitchen/breakfast/family room with an adjacent utility room, and a cloakroom. On the first floor there are four double bedrooms, two with en suite shower rooms, and a four piece family bathroom with a freestanding contemporary bath and a separate walk-in shower.
The front garden has driveway parking, in addition to the double garage which is entered via a remotely operated roller door. There is an electric car charging point. A gated side access leads to the landscaped, fully enclosed rear garden which has a porcelain tiled outdoor entertaining area and a shaped lawn.
Entrance Hall and Sitting Room
With natural light from windows above and flanking the front door, the entrance hall has herringbone patterned oak effect flooring which incorporates zoned underfloor heating throughout the ground floor. There is an exposed brick wall, light oak doors with bronze door furniture, and an oak staircase with brushed steel handrails and glazed balustrades to the first floor landing. The dual aspect sitting room has full-height glazed sliding doors opening onto the porcelain tiled terrace leading to the lawn. The room also has individual wiring for internet and TV in two areas.
Kitchen/Breakfast/Family Room
This open plan room is fitted with matt fronted Shaker style cabinets including a central island with a breakfast bar. Quartz work surfaces incorporate a sink with a boiling water tap and drainer. Integrated appliances include two electric ovens, an induction hob with a down draft extractor, a larder fridge, a dishwasher and two wine chillers. A cabinet door conceals the access to a utility room with space and plumbing for a washing machine. There is a full-height integrated freezer.
First Floor Landing and Principal Bedroom
The landing area has a cupboard for the Megaflo pressurised hot water cylinder. The triple aspect principal bedroom measures over 21 ft. by over 20 ft. and has a vaulted ceiling, built-in wardrobes, and cabling for a media system. The en suite shower room has a screened double shower enclosure, a wash basin set into a floating vanity unit, and a WC. There is marble effect porcelain wall tiling, integrated lighting, and oak effect flooring.
Situation and Schooling
Local amenities include a village church, a shop, a public house, and a lower school which is rated good by Ofsted. The mainline railway stations are in Arlesley, 10 miles away and Flitwick, 9 miles away and have services to St. Pancras Intl. Train services run directly to Brighton from Bedford, stopping at central London stations including St Pancras International and London Blackfriars. The property is in catchment for Samuel Whitbread Academy, and the Harpur Trust schools in Bedford are 8 miles away.
What's included
Garden
Parking
TypeDetached house
Living Area215 m²
Bedrooms4
Bathrooms3
HeatingAsk Agent
Location
Map loading soon
Neighborhood data on demand
Nearby essentials will load when this section comes into view.
Listed on
Mortgage calculator
Estimated monthly payment
5.265 €/mo
Down payment10 % · 106.326 €
106.326 €956.938 € loan
Term
Total repayable1.579.441 €
Interest rate4.40 %
Representative estimate · Landomo is not a mortgage broker. · Rates updated April 2026