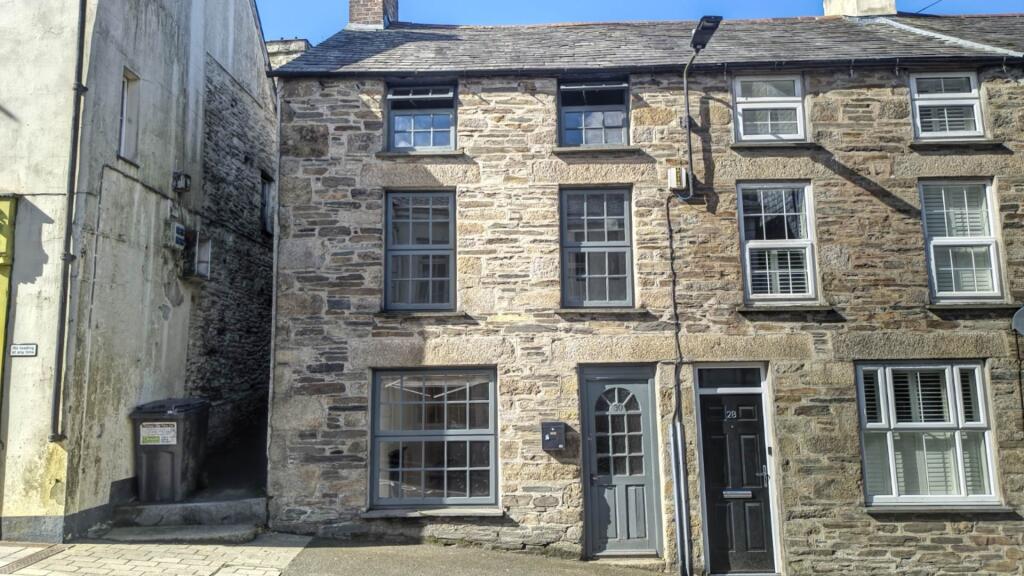
House for sale, 86 m²
Plymouth
3 bedrooms·1 bathroom
201.236 €
2.340 €/m²
Listed Oct 5, 2026
About this listing
Set in the heart of Camelford is this end of terrace 3 floor, 3 bedroom house with garden. This home is large and ideal for growing families and equally interesting from an investors point of view. Within easy walking distance to all amenities including shops, schools, sports centre, medical centre. etc.
Description
Set in the heart of Camelford is this end of terrace 3 floor, 3 bedroom house with garden. This home large and ideal for growing families and equally interesting from an investors point of view. Within easy walking distance to all amenities including shops, schools, sports centre, medical centre. etc.
Open Plan Living Accommodation - 24'8" (7.52m) x 12'2" (3.71m) Max
From Fore Street, enter through a wooden,part glazed door into a large open plan lounge/kitchen/diner with windows to the front and rear aspects. To the rear is a kitchen area and to the front is the lounge/dining area.
Lounge area
Open, slate fireplace with wood burner fitted. Stairs leading to the upper floors. Window to the front aspect overlooking fore street. Deep slate window ledge. Modern electric heater to one wall.
Kitchen area
Cream wall and base units with wood effect work tops. Inset 4 ring electric hob with electric oven and grill under and stainless steel extractor over. Inset stainless steel sink with mixer tap. Good sized recess to one wall, (Could be used as extra storage space.) Window to the rear aspect with deep slate window sill. Plenty of room for all white goods and 6 seat dining table.
First Floor
Bright open hallway with doors leading to one bedroom and a family bathroom. There is a upvc part glazed door leading out to the rear garden. Modern electric heater. Stairs to second floor and stairs to the ground floor.
Bedroom 1 - 13'2" (4.01m) Max x 12'7" (3.84m) Max
Two windows look out over Fore Street and two small internal windows look out over the stairwell. Modern electric heater to one wall.
Bathroom - 11'1" (3.38m) x 6'4" (1.93m)
Bright modern bathroom with chequer board floor tiling. Modern suite comprising a large walk in shower with mains shower fitted and glass splash screens. Panelled bath, pedestal wash hand basin, and low level WC. White tiled walls.
Second Floor
Bedroom 2 - 12'6" (3.81m) Max x 8'10" (2.69m)
Velux window to the rear aspect. Modern electric heater to one wall. Restricted head height to the rear.
Bedroom 3 - 11'10" (3.61m) Max x 12'8" (3.86m)
Bright double room with two, floor level windows looking out over Fore Street. There is a further window to the side aspect. Modern electric heater to one wall. Restricted head height to the front.
Outside
The rear garden is accessed via a door on the first floor which leads out to a slate pathway and steps leading two ways. One set leads to a wooden gate which accesses the side path to Fore Street. The other climbs to the garden area which is overgrown at this time but could be made into a pleasant seating area. Immediately to the side of the rear door, the surface drops to ground level where the kitchen window looks out on.
Agents Notes
This property at this price will appeal to all buyers due to the size of the accommodation. Private buyers will like the space and how little needs done to bring it up to spec. Likewise, investors will be interested in the potential return on investment. While there is no parking, there is a large car park a short distance from the property which costs £50.00 per year. I would strongly recommend you view this property soon as it will most likely be snapped up fairly quickly.
Notice
Please note we have not tested any apparatus, fixtures, fittings, or services. Interested parties must undertake their own investigation into the working order of these items. All measurements are approximate and photographs provided for guidance only.
What's included
Parking
TypeTerraced house
Living Area86 m²
Bedrooms3
Bathrooms1
HeatingDouble Glazing
Location
Map loading soon
Neighborhood data on demand
Nearby essentials will load when this section comes into view.
Listed on
Mortgage calculator
Estimated monthly payment
996 €/mo
Down payment10 % · 20.124 €
20.124 €181.112 € loan
Term
Total repayable298.928 €
Interest rate4.40 %
Representative estimate · Landomo is not a mortgage broker. · Rates updated April 2026