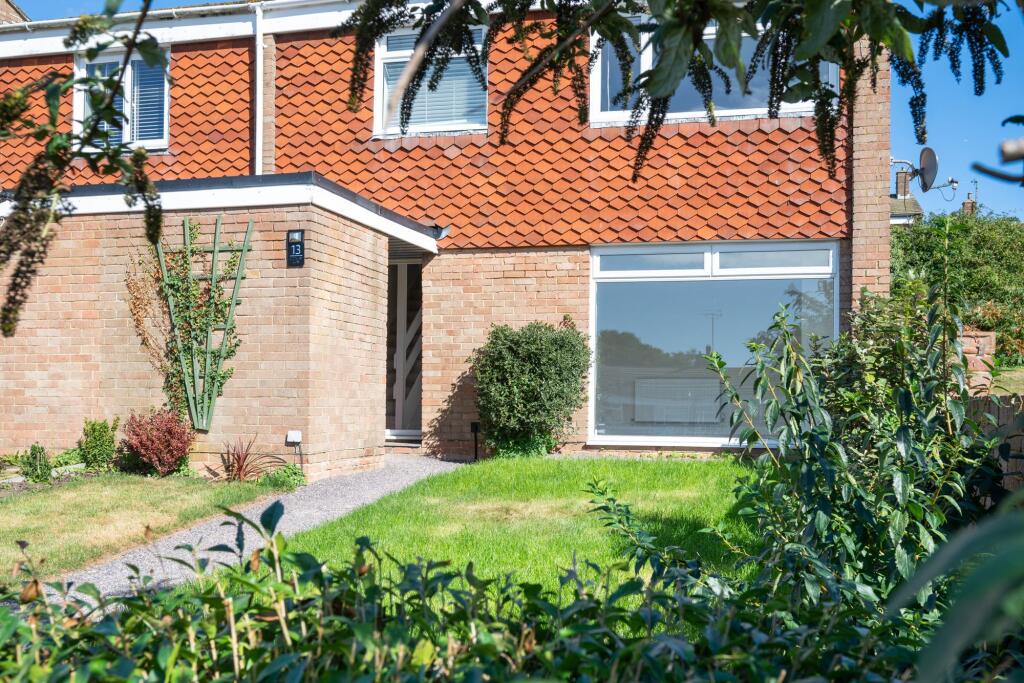
House for sale, 90 m²
Eastbourne, East Sussex
3 bedrooms·1 bathroom
355.513 €
3.950 €/m²
Listed Oct 7, 2026
About this listing
Welcome to this beautifully refurbished three bedroom end of terrace house, thoughtfully updated to an impressive standard and ready for you to move straight in, with no onward chain. As you step inside, you are greeted by a welcoming hallway that leads to a spacious and light-filled living area, enhanced by fresh new flooring and tasteful decoration throughout. The heart of the home is the newly installed kitchen, complete with integrated appliances and a generous dining area, perfect for family meals or entertaining friends. A convenient downstairs WC adds practicality to the ground floor layout. Upstairs, you will find three well-proportioned bedrooms, each offering comfortable accommodation and plenty of natural light, ideal for growing families or those seeking flexible home office space. The newly fitted modern shower room is finished to a high standard, featuring sleek fixtures and a contemporary design for a touch of everyday luxury. Double glazing and gas central heating ensure a warm and energy-efficient environment year-round. This property is ideally situated close to highly regarded local schools, excellent bus routes and the popular Langney Shopping Centre, placing all essential amenities within easy reach. For leisure and recreation, Sevenoaks Road Recreation Ground and West Rise Lake are just across the road, providing scenic views and outdoor activities right on your doorstep. With its immaculate presentation, practical features and unbeatable location, this home offers an exceptional opportunity for those seeking style, comfort and convenience. Approximate room measurements and further technical details are available upon request, highlighting the generous proportions and quality finishes that make this property truly stand out.
Entrance Hallway
As you walk through the covered porch and approach the double-glazed front door, you’re welcomed into a bright and airy entrance hallway. The space features elegant laminate oak flooring and recessed spotlighting that enhances the inviting atmosphere. A staircase leads gracefully to the first floor, with a convenient under-stair cupboard offering additional storage. Radiator.
Downstairs WC
Features a tiled floor, a low-level WC, and a space-saving hand wash basin. It boasts a double-glazed window at the rear, allowing natural light, and has part-tiled walls for a modern touch.
Lounge
3.49m x 4.33m
This exquisite lounge features new luxury carpeting and a large double-glazed window that welcomes abundant natural light from the south. The room is enhanced by recessed spotlights and a contemporary electric fireplace, providing both warmth and style, complemented by a sleek radiator.
Kitchen and Dining Room
3.09m x 5.37m
This newly fitted kitchen boasts sleek white gloss wall and base units complemented by a stunning marble effect worktop. It features a 4-ring induction hob with an overhead cooker hood and a stainless steel sink and drainer unit. The double-glazed window offers a lovely view of the rear garden, inviting natural light into the space.
Equipped with an integral mid-level double oven and a new fridge and freezer, this kitchen provides both functionality and convenience. There's also a designated area for a washing machine. Throughout the kitchen, you'll find stylish laminate oak flooring and recessed spotlights that add a modern touch. A radiator ensures the room stays warm and inviting.
First Floor Landing
Features a hatch leading to the loft, along with a radiator and a storage cupboard that also accommodates the gas-fired boiler.
Bedroom One
3.0m x 4.17m
This charming double bedroom features a double-glazed window at the rear, with a radiator comfortably positioned beneath. The window offers a lovely view of the garden, creating a peaceful atmosphere. Additionally, the room includes a fitted wardrobe and drawers for ample storage. The space is enhanced by a new luxury carpet, adding both comfort and style.
Bedroom Two
3.14m x 3.68m
This spacious double bedroom features a large double-glazed window at the front, allowing ample natural light to fill the room. Beneath the window, a radiator provides warmth and comfort. Luxury carpet and recessed spotlights.
Bedroom Three
2.79m x 3.08m
This bedroom features a newly fitted carpet that adds warmth and comfort. The space is illuminated by recessed spotlights, creating a cosy ambiance. A double-glazed window at the front not only allows natural light to fill the room but also includes a radiator positioned conveniently beneath it for added warmth.
Shower Room
This newly installed modern shower room features fully tiled walls and flooring, creating a sleek and stylish look. A double-glazed window at the rear allows natural light to brighten the space. The room is beautifully illuminated by recessed spotlights, while a contemporary ladder-style radiator adds both warmth and elegance. The low-level WC and wash basin with vanity cupboards provide functionality and convenience. Completing the space is a luxurious shower enclosure equipped with a rainfall effect shower head and a separate shower wand, perfect for a refreshing experience.
Front Garden
The front boundary is well-defined, featuring a hedge and is predominantly laid to lawn, complemented by ornamental shrubs. A gravel pathway leads to the covered porch, which is enhanced with recessed spot lighting for a warm and inviting ambiance. Additionally, there is a brick-built storage space measuring 1.86m x 1.29m, offering practical utility.
Rear Garden
The landscaped rear garden features tiered levels created with sleepers, offering beautifully defined zonal spaces perfect for relaxation and enjoyment. A spacious patio seamlessly connects to a level area of artificial turf, all enhanced by strategically placed lighting. Stairs lead up to a brick-built shed, measuring 2.20m by 2.19m, adding practical storage to this delightful outdoor retreat.
Disclaimer
Please note: Under Money Laundering Regulations 2007, potential purchasers must provide identification documents upon offer acceptance. Your cooperation is appreciated to avoid delays in the sale process.
Uptons strives to provide accurate property information under the Consumer Protection from Unfair Trading Regulations 2008. However, these particulars do not form part of any offer or contract, and all measurements are approximate. Do not assume that the property has all necessary Planning, Building Regulations, or approvals. Any mentioned services and systems have not been verified.
Floor plan measurements are for general guidance only. Please verify the dimensions before ordering carpets or furnishings.
What's included
Terrace
TypeTerraced house
Living Area90 m²
Bedrooms3
Bathrooms1
HeatingGas Central
MunicipalityEastbourne
Location
Map loading soon
Neighborhood data on demand
Nearby essentials will load when this section comes into view.
Listed on
Mortgage calculator
Estimated monthly payment
1.760 €/mo
Down payment10 % · 35.551 €
35.551 €319.962 € loan
Term
Total repayable528.102 €
Interest rate4.40 %
Representative estimate · Landomo is not a mortgage broker. · Rates updated April 2026