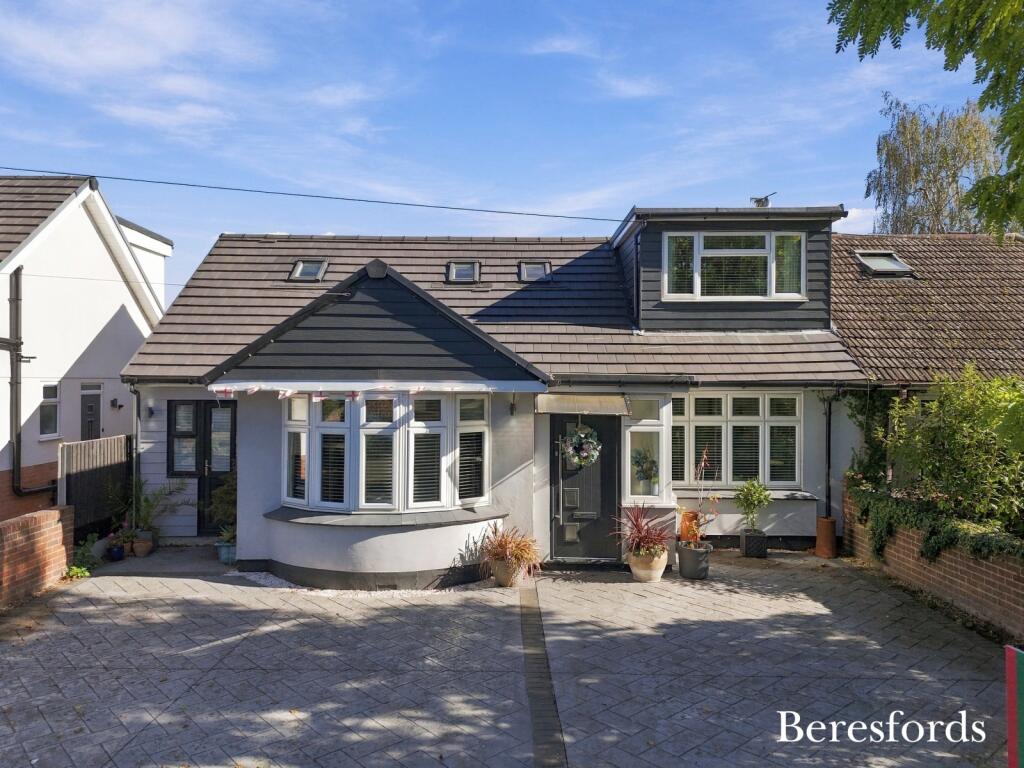
House for sale
Grays, Stifford Clays
4 bedrooms·2 bathrooms
776.323 €
Listed Oct 14, 2026
About this listing
Spacious and Versatile Four/Five Bedroom Semi-Detached Chalet in a Desirable North Grays Location.
Occupying a desirable position along a peaceful, tree-lined avenue in North Grays, this attractive semi-detached chalet offers spacious, versatile and well-presented accommodation, making it an ideal choice for growing families and those seeking a home that can adapt to their changing needs. Enjoying a pleasant setting behind a grass verge, the property combines generous internal living space with excellent outdoor amenities, ample off-street parking and a highly flexible layout.
Ideally situated within catchment areas for several popular local schools, the property is also conveniently positioned for a range of everyday amenities and excellent transport links, making it particularly appealing to families and commuters alike.
Upon entering, the versatility of the accommodation becomes immediately apparent. The heart of the home is undoubtedly the impressive kitchen/dining/family room, a superb space designed with modern family life and entertaining in mind. The kitchen area offers ample worktop space, plentiful storage solutions and integrated appliances, complemented by a central island that provides an ideal focal point for both everyday meal preparation and informal dining. Bi-folding doors open directly onto the rear garden, creating a wonderful connection between the indoor and outdoor spaces, while the generous seating area provides plenty of room for the family to relax and socialise.
In addition to this fantastic open-plan living space, the property benefits from a good-sized formal lounge, enhanced by an attractive bay-fronted window that allows natural light to flood the room and creates a welcoming environment in which to unwind. A further reception room offers excellent flexibility and could equally serve as a playroom, home office, snug or, if required, a fifth bedroom, providing valuable options for larger families or those requiring additional accommodation.
Further enhancing the practicality of the ground floor are a convenient utility room, a separate boiler room and a ground-floor shower room, all contributing to a layout that is ideally suited to the demands of busy modern living.
The first floor continues to impress, offering four well-proportioned bedrooms arranged around the property's appealing chalet-style layout. The bedrooms provide comfortable accommodation for family members and guests, while also offering the flexibility to create dedicated workspace where required. A family bathroom completes the first-floor accommodation, ensuring the home is well equipped for family life.
Externally, the property enjoys a particularly attractive rear garden extending to approximately 40 feet. Designed with ease of maintenance and enjoyment in mind, the garden is predominantly laid to artificial lawn and complemented by a patio area, providing an inviting setting for outdoor dining, summer gatherings, children's play or simply relaxing in the warmer months.
A standout feature is the substantial outbuilding positioned within the garden, which benefits from both power and lighting and is divided into two separate rooms. This valuable additional space offers a wealth of potential uses, whether as a home office, gym, hobby room, workshop or additional storage, subject to any necessary permissions. With working-from-home arrangements and flexible lifestyles increasingly important, this is a particularly useful addition to the property.
To the front, the property benefits from an independent driveway providing generous off-street parking, set behind a front wall and complemented by the attractive leafy surroundings. Double gates provide access to a side passageway leading through to the rear garden, offering convenient access for garden maintenance, bicycles and outdoor equipment.
In summary, this appealing North Grays home offers an excellent combination of spacious and adaptable accommodation, a superb open-plan kitchen/dining/family room, multiple reception spaces, four bedrooms with the option of a fifth, a generous rear garden and a substantial powered outbuilding. Set within a peaceful residential turning, yet conveniently located for local amenities, popular schools and transport links, this is a home that offers both immediate comfort and exciting potential for a variety of buyers.
Early viewing is highly recommended to fully appreciate the space, flexibility and lifestyle this attractive property has to offer.
Entrance Hall
Kitchen/Dining Family Room
Living Room
Lounge
Utility Room
Bathroom
Boiler Room
Store Room
Bedroom One
Bedroom Two
Bedroom Three
Bedroom Four
Family Bathroom
Office/Gym
Store Room
What's included
Garden
Parking
TypeSemi-detached house
Bedrooms4
Bathrooms2
HeatingAsk Agent
MunicipalityGrays
Location
Map loading soon
Neighborhood data on demand
Nearby essentials will load when this section comes into view.
Listed on
Mortgage calculator
Estimated monthly payment
3.844 €/mo
Down payment10 % · 77.632 €
77.632 €698.691 € loan
Term
Total repayable1.153.200 €
Interest rate4.40 %
Representative estimate · Landomo is not a mortgage broker. · Rates updated April 2026