3-bed apartment to rent
Sheffield
3 bedrooms·1 bathroom
1.439 €/mo
Listed Oct 3, 2026
About this listing
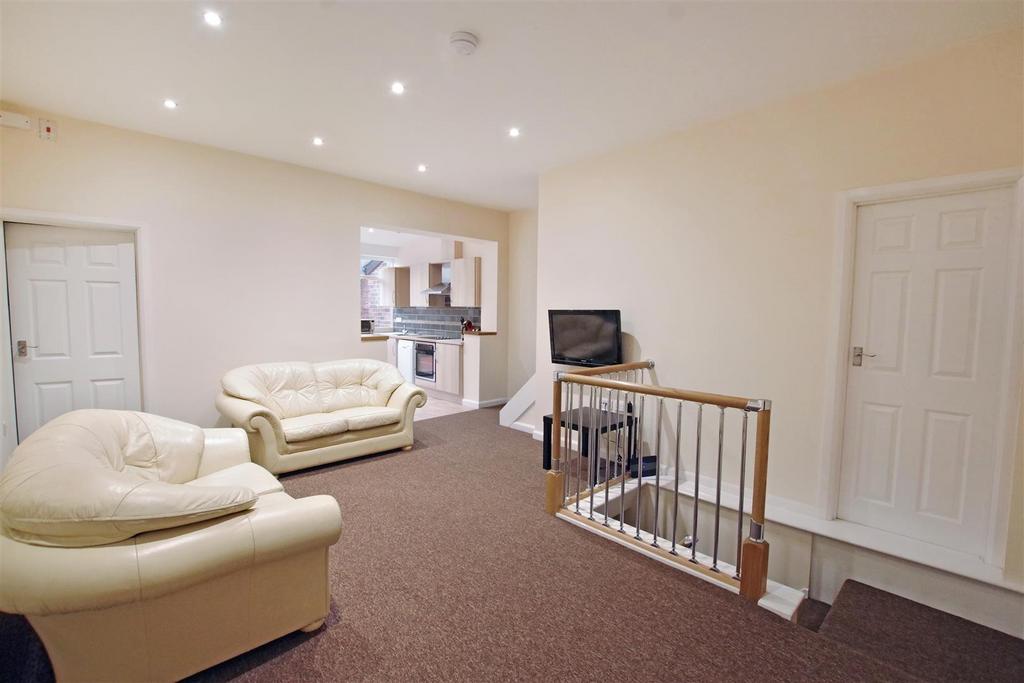
3 bedroomed DUPLEX 1st and 2nd floor flat with large balcony– professional sharers / students welcome Professional sharers or students welcome Hall Entrance door with stairs leading up to first floor living room Open plan living room 5.03m (16'6") x 4.93m (16'2") max with leather sofas and flat screen TV and coffee table and storage cupboard. Kitchen Area 3.00m (9'10") x 2.76m (9'1") Fitted with a matching range of base wall units, stainless steel sink, electric oven, hob, extractor, microwave, washer dryer, dishwasher and tall fridge freezer. Glazed door to large rear facing terrace. Terrace Large rear facing paved terrace area. Shower Room Fitted with three piece suite comprising of large shower enclosure with electric shower, vanity wash hand basin with cupboard below, mirrored wall cabinet, low level WC, heated towel rail and ceiling spot lights. Bedroom 1 3.75m (12'4") x 3.58m (11'9") Front facing room with double bed, Ikea wardrobe, chest of drawers, desk, chair, bedside cabinet and blackout blind to window. Second Floor Landing Doors leading to bedrooms. Bedroom 2 3.85m (12'8") x 3.50m (11'6") Rear facing bedroom with double bed, Ikea wardrobe, chest of drawers, desk, chair, bedside cabinet and blackout blind to window. Bedroom 3 3.66m (12') max x 3.58m (11'9") Front facing bedroom with double bed, Ikea wardrobe, chest of drawers, desk, chair, bedside cabinet and blackout blind to window. Outside Large balcony to the rear
Bedrooms3
Bathrooms1
SubtypeStandard flat
Energy ClassE
HeatingAsk Agent
Deposit1.439 €
Location
Map loading soon
Neighborhood data on demand
Nearby essentials will load when this section comes into view.
Listed on
1.379 €/mo – 1.439 €/mo