House for sale
Birmingham
3 bedrooms·1 bathroom
377.969 €
Listed Sep 15, 2026
About this listing
A spacious semi detached in this popular location benefiting from no onward chain and offering great potential
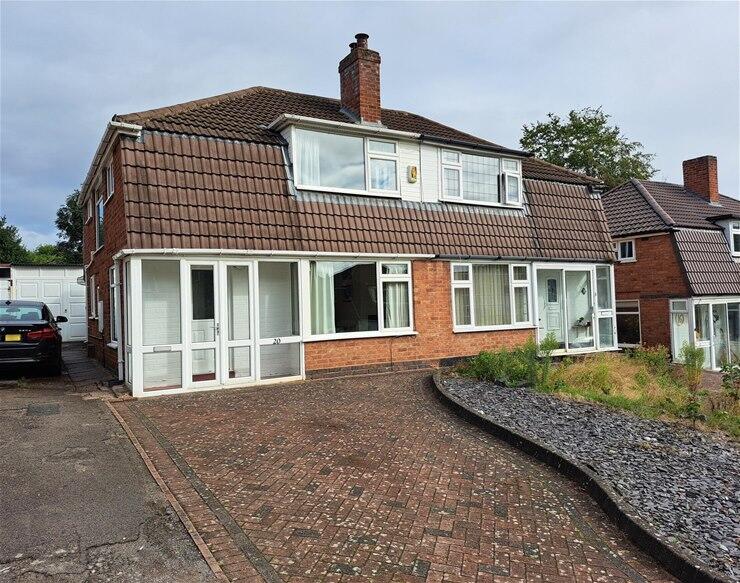
FRONT GARDEN Being well set back from the road on an elevated position, there is a block paved driveway to front with additional shale area and shared driveway to side leading to garage at rear. There is also a gated side access. A double glazed door with double glazed windows to side and front lead to a fully enclosed porch.
FULLY ENCLOSED PORCH Having obscure double glazed door leading to reception hall.
RECEPTION HALL With stairs to first floor, under stairs cupboard and central heating radiator and side facing obscure double glazed window.
SPACIOUS THROUGH LOUNGE / DINING ROOM 24’ x 11’ max Front facing double glazed bay window, two central heating radiators, gas fire, part wooden flooring and rear facing double glazed window.
KITCHEN 11’ x 8’ A matching range of wall and base units with work tops over incorporating a stainless steel single drainer sink unit, gas cooker, breakfast bar with central heating radiator under, washing machine, side facing obscure double glazed window, double glazed door to rear and Gloworm central heating boiler.
FIRST FLOOR
LANDING Loft hatch and side facing obscure double glazed window.
BEDROOM ONE 12’ x 11’ Front facing double glazed window, two fitted double wardrobes and central heating radiator.
BEDROOM TWO 10’ x 8’11” max Rear facing double glazed window, central heating radiator and storage cupboard.
BEDROOM THREE 8’ x 6’ Side facing double glazed window and central heating radiator.
WET ROOM 6’ x 6’ Shower area, pedestal wash basin, chrome effect heated towel rail, wc and side facing obscure double glazed window.
OUTSIDE
REAR GARDEN This good size rear garden has a two tier patio area with steps which in turn leads to a large lawned area with borders, shrubs and tree. There is also a gated side access.
GARAGE 14’ x 7’ max Access is gained via two metal doors and a side facing double glazed window.
EXTRA INFORMATION (which must be verified by your solicitor prior to completion)
Tenure: Our clients have advised that the property is freehold.
Council Tax Band: D
Agent’s note: Every care has been taken with the preparation of these Sales Particulars but they are for general guidance only and complete accuracy cannot be guaranteed. If there is any point which is of particular importance, professional verification should be sought. The mention of any fixtures, fittings and/or appliances does not imply they are in full efficient working order as they have not been tested. All dimensions are approximate. Photographs are reproduced for general information and it cannot be inferred that any item shown is included in the sale. These Sales Particulars do not constitute a contract or part of a contract.
What's included
Garden
Parking
Key Stats
Key Stats
TypeSemi-detached house
Bedrooms3
Bathrooms1
HeatingAsk Agent
Location
Map loading soon
Neighborhood data on demand
Nearby essentials will load when this section comes into view.
Listed on
Mortgage calculator
Estimated monthly payment
1.872 €/mo
Down payment10 % · 37.797 €
37.797 €340.172 € loan
Term
Total repayable561.459 €
Interest rate4.40 %
Representative estimate · Landomo is not a mortgage broker. · Rates updated April 2026