House to rent
East Staffordshire, Burton
4 bedrooms·1 bathroom
1.393 €/mo
Listed Aug 26, 2026
About this listing
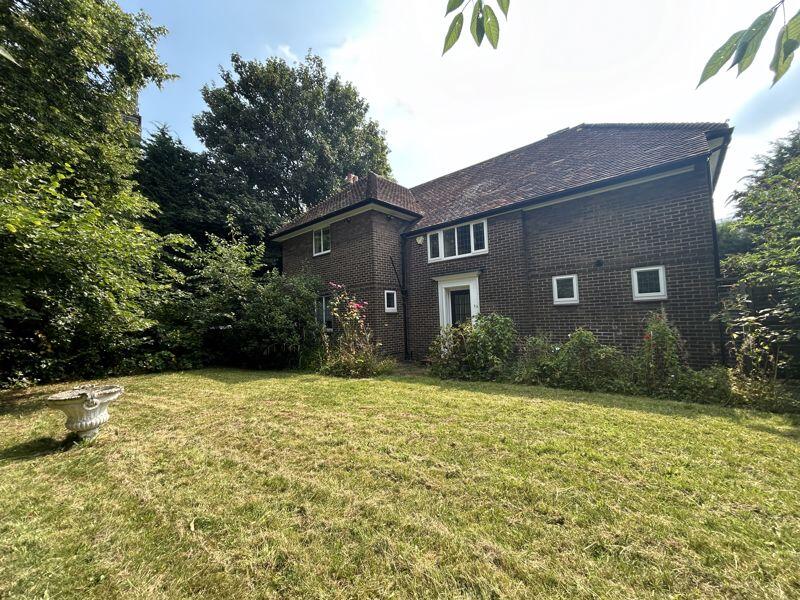
A four bedroom, three reception room detached house, with spacious gardens, ample off-road parking, and a garage, situated in the town of Burton-on-Trent. The property is gas central heated and double glazed, with living accommodation comprising entrance hallway, cloakroom / W.C., living room, dining room, study, and kitchen at ground floor level, with four bedrooms, a bathroom and separate W.C. to the first floor. The property is set within a large garden plot with lawned gardens and mature shrubs to both front and rear, and off-road parking for up to three vehicles to the side of the property, leading to a single detached garage. We cannot guarantee a tenancy beyond 6 months please read the relevant information clause. We cannot guarantee a long tenancy please read the relevant information clause. The property would be ideal for those between house sales.
Relevant Information
This property is owned by the Church. Under the Renters Rights Act possession may be sought for occupation by the church to house a minster of Religion. You should therefore not consider this proeprty a long term tenancy. We feel it best practice to inform all prospective tenants from the outset that you may not have a long lease.
Ground Floor
Entrance Hallway
With built-in cupboard, radiator, power points, and parquet flooring.
Study
11' 9'' x 17' 0'' (3.58m x 5.19m)
With pvcu double glazed window, gas fire, radiator, power points, and carpeted flooring.
Cloakroom / W.C.
3' 0'' x 7' 10'' (0.91m x 2.39m)
With radiator, W.C., pedestal washbasin, and vinyl flooring.
Living Room
12' 2'' x 16' 8'' (3.72m x 5.09m)
With pvcu double glazed window, gas fire, radiator, power points, and carpeted flooring.
Dining Room
12' 1'' x 14' 8'' (3.69m x 4.47m) max.
With pvcu double glazed window, radiator, power points, and carpeted flooring.
Kitchen
11' 11'' x 11' 4'' (3.63m x 3.46m)
Fitted kitchen with light wood colour units, granite-effect worktops, and single sink and drainer unit. Also with pvcu double glazed window, built-in cupboards, extractor fan, radiator, power points, cooker point, part-tiled walls, vinyl flooring, and rear entrance door.
First Floor
Landing
With built-in cupboard, radiator, and carpeted flooring.
Bedroom 1
12' 2'' x 17' 3'' (3.71m x 5.26m)
With pvcu double glazed window, radiator, power points, and carpeted flooring.
Bedroom 2
11' 9'' x 16' 10'' (3.59m x 5.14m)
With pvcu double glazed window, radiator, power points, and carpeted flooring.
Bedroom 3
13' 9'' x 13' 0'' (4.18m x 3.96m)
With pvcu double glazed window, radiator, power points, and carpeted flooring.
Bedroom 4
9' 7'' x 11' 6'' (2.92m x 3.5m)
With pvcu double glazed window, radiator, power points, and carpeted flooring.
Bathroom
7' 5'' x 9' 4'' (2.25m x 2.85m)
White bathroom suite comprising pedestal washbasin, panelled bath and shower cubicle. Also with pvcu double glazed window, extractor fan, towel radiator, part-tiled walls, and tile-effect vinyl flooring.
W.C.
2' 11'' x 6' 4'' (0.89m x 1.94m)
With white W.C., radiator, and tile-effect vinyl flooring.
Outside
The property is set within a large garden plot with lawned gardens and mature shrubs to both front and rear, and off-road parking for up to three vehicles to the side of the property, leading to a single detached garage.
What's included
Garden
Parking
Key Stats
Key Stats
TypeDetached house
Bedrooms4
Bathrooms1
Energy ClassD
HeatingAsk Agent
Deposit1.393 €
MunicipalityEast Staffordshire
Location
Map loading soon
Neighborhood data on demand
Nearby essentials will load when this section comes into view.