House for sale, 147 m²
Matlock, Godfreyhole, Wirksworth
4 bedrooms·2 bathrooms
569.442 €
3.873 €/m²
Listed Nov 6, 2026
About this listing
*NO UPWARD CHAIN* This immaculate family home is located within walking distance of schools and the town centre. It has a wide driveway - with parking for 3 vehicles side-by-side - an EV charging point and integral garage. The easy-maintenance rear garden has a large dining patio, lawn and elevated decking - a wonderful place to relax with family and friends.
Located towards the end of a long cul-de-sac on the popular Yokecliffe estate, the home has a lawned front garden beside the driveway. On the ground floor is an entrance hallway with doors off to the living room, kitchen/utility and WC. Towards the rear are a dining room and splendid garden room - at Christmas, these open-plan rooms have hosted 16 people dining together in a lovely setting. To the first floor are four bedrooms (one en-suite), the family bathroom and storage cupboard. There is also a CCTV system accessed via an easy-to-use app.
The home is a comfortable 15 minute walk to the town centre, where there are a number of thriving independent retailers, cafes and pubs. You are never far from spectacular countryside walks in all directions and the High Peak Trail traverses the northern edge of this small town, with a 26 mile traffic-free cycle and walking route to Buxton. Beautiful Carsington Water, the Peak District, Chatsworth House and the market towns of Matlock, Bakewell, Buxton, Ashbourne and Belper are all within a short drive or bus ride. The X17 bus goes directly to Chesterfield and on to Sheffield.
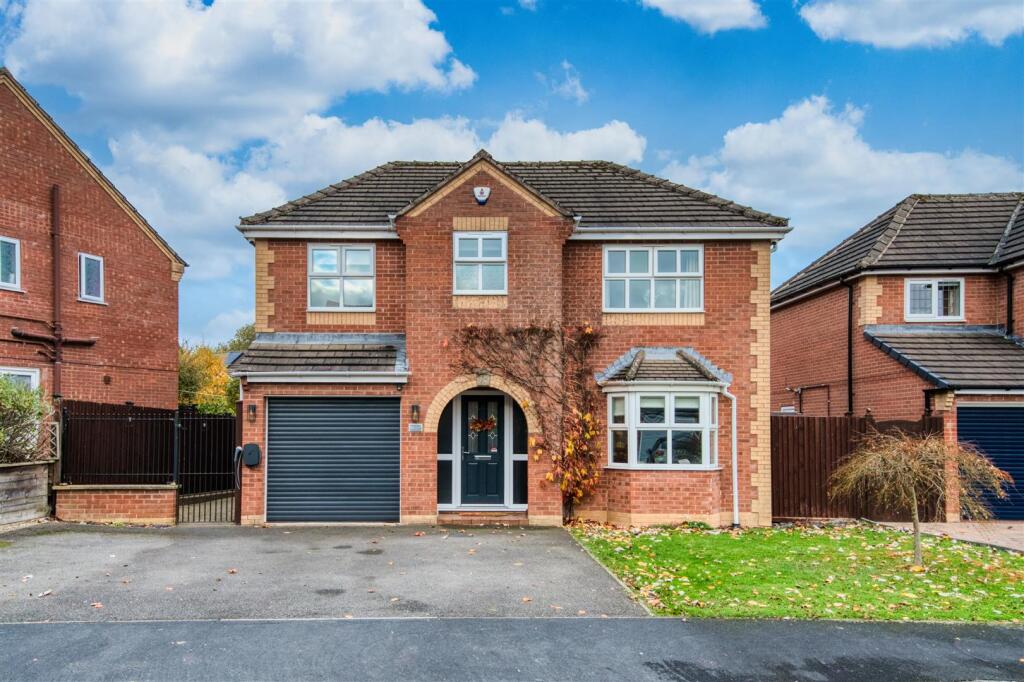
Front Of The Home - An attractive, brick-built detached home located close to the end of a quiet cul-de-sac. The tarmac driveway has space for three vehicles parked side-by-side in front of the integral garage. To the left, a modern iron gate leads to the rear garden. To the right is a neat rectangular lawn with a Japanese maple tree. On the front wall are an electric vehicle charging point, two wall lights and a sensor-operated security light.
An archway leads to a covered porch with a tiled floor and a letterbox on the right. Enter through a partially glazed composite front door with chrome handle and letterbox.
Entrance Hallway - An impressive entrance to the home, with high-quality laminate flooring, a radiator, two ceiling lights and a carpeted staircase with a wooden banister leading to the first floor. The control panel for the CCTV (included in the sale) is located on the left hand wall - all footage and the alarm system can be accessed via an app on your phone. White panelled doors with chrome handles lead to the living room, kitchen and cloakroom.
Living Room - 4.5 x 3.5 (14'9" x 11'5") - This is a lovely, bright and airy room with a south-facing bay window, bringing in plenty of natural light. The living room has carpeted flooring, a radiator, two ceiling lights and plenty of space for furniture. A gas fire is set on a marble hearth, with marble surround and mantelpiece.
Dining Room - 3.4 x 2.95 (11'1" x 9'8") - A fantastic space for entertaining and gathering with friends and family. The pine laminate flooring flows seamlessly from the dining area into the high-quality garden room extension. The dining area has a radiator, ceiling light and space for a 6-8 seater dining table.
Garden Room - 7.7 x 2.95 (25'3" x 9'8") - The garden room is bathed in light pouring in through nine tall windows, glazed French doors opening to the rear garden and four skylights. This versatile space is currently a comfortable sitting area but could be used as a home office, playroom or games room.
Combined with the dining area, it has hosted 16 people at Christmas around two dining tables. The room has two radiators, a large ceiling light and recessed spotlights.
Kitchen And Utility Area - 5.2 x 3.4 (17'0" x 11'1") - At the heart of the home, the kitchen and utility area have doors leading to the dining room, entrance hallway, garage and rear garden.
Polished stone-effect porcelain tiled flooring flows from the kitchen through to the utility area. The kitchen has a large island with a worktop, cabinets below and space for two or three stools. The fitted kitchen on the right comprises a long, L-shaped worktop with numerous high- and low-level cabinets and drawers. At the right-hand end is a Neff double oven, with a Neff combination oven above. To the left is a five-ring gas hob with a brushed chrome and glass extractor fan.
Beneath a wide window looking out to the rear garden is a large 1.5 stainless steel sink and drainer with chrome mixer tap - and an integrated Neff dishwasher below. At the left-hand end is a tall integrated refrigerator.
Over to the left, the utility area has a worktop with several high- and low-level cabinets, including a household cupboard and integrated freezer. There is also space and plumbing for a washing machine and tumble dryer. A door on the right leads to the rear garden, with a door on the left leading into the integral garage.
Integral Garage - 5.4 x 2.45 (17'8" x 8'0") - The garage has a remote-controlled electric up-and-over door, lighting, power and a modern Worcester boiler.
Wc - 1.65 x 0.8 (5'4" x 2'7") - With a ceramic WC, ceramic hand-wash basin, radiator and tiled walls.
Stairs To First Floor Landing - Plush carpeted stairs with a wooden banister on the right lead to the first-floor landing, which flows left and right. There is a loft hatch, radiator and matching white panelled doors with chrome handles leading into four bedrooms, the bathroom and a storage cupboard with shelving.
Bedroom One - 3.85 x 2.65 (12'7" x 8'8") - Situated at the front of the house, this room faces south-west and has a radiator, ceiling light and a deep cupboard with a hanging rail. The room has wood-effect vinyl flooring.
Bedroom Two - 3.4 x 2.85 (11'1" x 9'4") - At the rear, with views over the garden, this carpeted room has a radiator, ceiling light and a full-height mirrored double wardrobe.
Bathroom - 2.45 x 2.05 (8'0" x 6'8") - A contemporary, stylish room with slate-style easy-clean walls. The bath has a waterfall chrome mixer tap, with monsoon and standard shower heads for the mains-fed shower, together with a pivoting glass screen.
A wide vanity unit with cabinets incorporates a ceramic sink with a waterfall chrome mixer tap and a capsule WC. The room has vinyl flooring, a wide frosted double-glazed window, chrome heated towel rail, recessed spotlights and an extractor fan.
Bedroom Three - 3.4 x 2.67 (11'1" x 8'9") - This double bedroom at the rear of the house is currently used as a home office. It has light beech-effect laminate flooring, a radiator, ceiling light and recessed double fitted wardrobe.
Bedroom Four - 3.9 x 3.85 (12'9" x 12'7") - A large double bedroom at the front of the house, with an eye-catching 3D-effect feature wall. On the right is a triple mirrored, full-height wardrobe. There is plenty of space for a king-size bed and furniture. This spacious room has wood-effect laminate flooring, a ceiling light, radiator, south-facing window and a door leading to the en-suite shower room.
Bedroom Four En-Suite Shower Room - 2.15 x 1.95 (7'0" x 6'4") - The laminate flooring flows seamlessly into this modern room. The large shower cubicle with a pivoting glass door houses a Creda electric shower and has a tiled surround.
There is a ceramic pedestal washbasin with chrome mixer tap, ceramic WC, wide frosted double-glazed window, radiator, extractor fan and recessed spotlights.
Rear Garden - Accessible from the garden room, utility area and side path, this very well-maintained garden has lighting on the fence and the external wall beside the path. There is also an outside tap.
A large dining patio beside the kitchen and garden room creates a lovely flow between the inside and outside of the home. A low brick wall and two steps lead up to a curved lawn, with a sweeping flowerbed on the left. The modern, large decked area has integrated lighting and a Portuguese laurel tree in the corner. There is plenty of space for seating and dining.
Another path leads to the far side of the house, where there is discreet outdoor storage space for a shed and bins.
The garden is beautifully-presented and has timber fences on three sides. It is a lovely, tranquil space in which to relax, potter and play with friends and family.
What's included
Garden
Parking
TypeDetached house
Living Area147 m²
Bedrooms4
Bathrooms2
HeatingGas Central
MunicipalityMatlock
Location
Map loading soon
Neighborhood data on demand
Nearby essentials will load when this section comes into view.
Listed on
Mortgage calculator
Estimated monthly payment
2.820 €/mo
Down payment10 % · 56.944 €
56.944 €512.498 € loan
Term
Total repayable845.886 €
Interest rate4.40 %
Representative estimate · Landomo is not a mortgage broker. · Rates updated April 2026