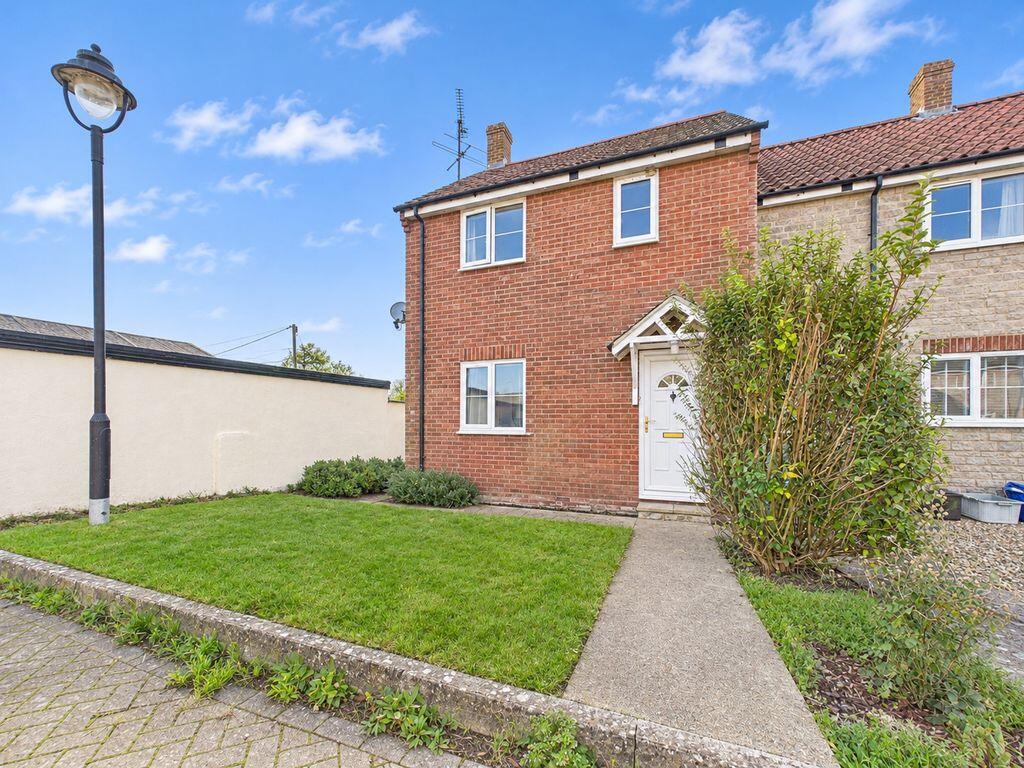
House for sale
Ilchester, Somerset
3 bedrooms·1 bathroom
257.192 €
Listed Nov 6, 2026
About this listing
*360° interactive tour* A three bedroom end of terrace house situated at the end of a cul-de sac close to the centre of the village. South west facing gardens, car port and parking.
Summary
A tidy end of terrace house offering comfortable accommodation including entrance hall, sitting room and kitchen/dining room. To the first floor there are three bedrooms and bathroom. Outside there is a South West facing garden with garden shed and side pedestrian gate. A nearby car port offers off road parking for two vehicles.
Amenities
The popular village of Ilchester offers a full range of amenities within easy walking distance These include a petrol station, local shop, pubs and restaurants, church and primary school. A more comprehensive selection of amenities can be found in Yeovil approximately 5 miles to the south.
Services
Mains water, drainage, gas and electricity are all connected. Council tax band B. Gas fired central heating to radiators.
Entrance Hall
Entrance door leads to the entrance hall with stairs to the first floor.
Sitting Room
12' 9'' x 13' 0'' (3.88m x 3.95m)
With window to the front, radiator and understairs storage cupboard.
Kitchen/Dining Room
16' 0'' x 8' 10'' (4.88m x 2.70m)
With window to the rear and part glazed door to the rear garden. Range of base and wall mounted units, sink unit and built in electric oven, hob and extractor hood. Radiator. Wall mounted gas combination boiler.
Landing
Bedroom 1
11' 7'' x 9' 2'' (3.54m x 2.79m)
With window to the front and radiator.
Bedroom 2
10' 2'' x 7' 9'' (3.10m x 2.35m)
With window to the rear and radiator.
Bedroom 3
7' 10'' x 6' 4'' (2.38m x 1.93m)
With window to the rear and radiator.
Bathroom
8' 2'' x 328' 1'' (2.50m x 100m)
With window to the front, low level WC, wash hand basin and panelled bath with mains shower over. Radiator.
Outside
The front garden is laid to lawn with path leading to the front door. A further path leads to the side of the house with gate to the rear garden. The rear garden is South West facing with patio area, lawn and timber garden shed.
Carport
A carport is located nearby within a block. The carport provides off road parking for two vehicles.
Agents Note
To assist with presentation, some images may have been enhanced using AI-assisted editing tools. These enhancements are intended to improve visual presentation while maintaining an accurate representation of the home.
What3words
///divide.unwind.stunt
What's included
Terrace
Garden
Parking
TypeTerraced house
Bedrooms3
Bathrooms1
HeatingAsk Agent
MunicipalityIlchester
Location
Map loading soon
Neighborhood data on demand
Nearby essentials will load when this section comes into view.
Listed on
Mortgage calculator
Estimated monthly payment
1.273 €/mo
Down payment10 % · 25.719 €
25.719 €231.473 € loan
Term
Total repayable382.050 €
Interest rate4.40 %
Representative estimate · Landomo is not a mortgage broker. · Rates updated April 2026