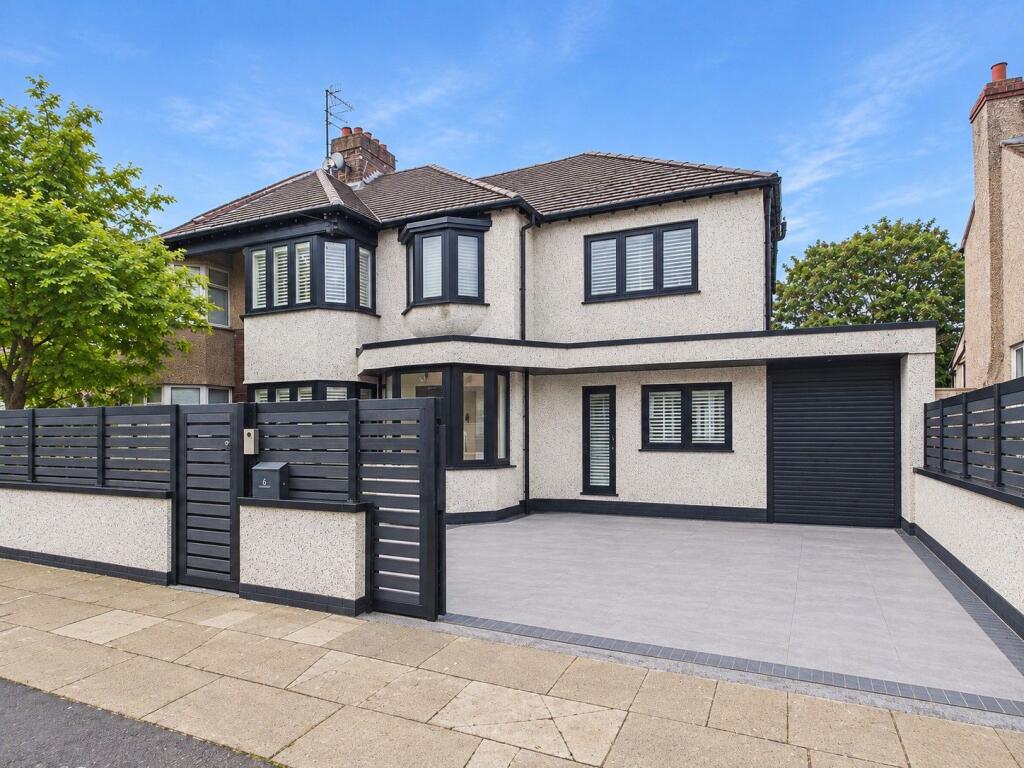
House for sale, 230 m²
Liverpool
5 bedrooms·3 bathrooms
1.006.179 €
4.375 €/m²
Listed Oct 6, 2026
About this listing
The property offers generous and beautifully appointed accommodation arranged over three floors, having been thoughtfully extended and maintained to an excellent standard throughout. The versatile layout provides an abundance of living and bedroom space, ideally suited to modern family life.
The property briefly comprises; A welcoming porch leading into a generous reception hall, setting the tone for the remainder of the property and providing access to a convenient downstairs WC, attractive formal lounge and a stunning open-plan living, kitchen and dining area. This impressive space offers ample room for both formal dining and entertaining, with further access through to a children's playroom. Completing the ground floor is a home office and a utility room.
To the first floor, an attractive landing provides access to four well-proportioned bedrooms, together with a family bathroom and a further bathroom serving the principal bedroom, the fifth bedroom currently utilised as a dressing room. To the second floor there is a further bedroom, complemented by en-suite facilities. Further benefits include full double glazing and gas central heating.
Externally, the property is approached via a private frontage set back from the road, with secure electronic gated access for both vehicles and pedestrians, together with a half garage providing useful storage.
To the rear, there is a beautifully appointed south-facing garden, featuring an attractive patio area immediately adjoining the property, complete with glazed balustrade, together with areas of artificial lawn. The garden has been thoughtfully designed to provide an attractive, low-maintenance outdoor space, ideal for both relaxing and entertaining.
To fully appreciate the generous accommodation, excellent presentation and versatile living space this impressive family home has to offer, an early inspection is highly recommended.
The property is situated along Ambleside Road, ideally positioned within a popular residential area surrounded by a wealth of amenities and plentiful green space.
The nearby Allerton Road offers a comprehensive range of shopping and leisure facilities, including independent retailers, superstore shopping, banking services, wine bars, restaurants and bistros.
The area is particularly well regarded for its excellent range of schooling, with a selection of highly regarded primary and secondary schools catering for all age groups available within the surrounding area.
For those seeking outdoor recreation, there are a number of attractive green spaces nearby, including the prestigious Calderstones Park, Allerton Towers and Reynolds Park, being some of South Liverpool's premium green spaces.
Excellent public transport links are also readily accessible, with regular services available along Mather Avenue, whilst the nearby South Parkway Transport Interchange provides both rail and bus connections, together with car parking facilities.
Rail services provide access to Liverpool Central and beyond, with National Rail connections towards Manchester, while bus services connect with Liverpool John Lennon Airport, Allerton Road and Liverpool City Centre. International travel is also readily accessible via Liverpool John Lennon Airport.
Council Tax Band: D
Tenure: Freehold
Porch
0.95m x 1.83m
Fitted with a composite door to the front and double glazed windows either side, fitted with laminate vinyl tiled flooring in a herringbone design.
Reception Hall
1.14m x 4.92m
Fitted with a double glazed composite door to the front, stunning spindled staircase rising centrally, fitted with a double glazed window to the front with integrated plantation shutters offering an abundance of natural light, laminate vinyl tiled flooring in a herringbone design, decorative dado rail with part panelled walls and coved ceiling.
Downstairs WC
1.19m x 1.49m
Fitted with a low level WC, wash hand basin with storage below, a heated towel rail, fully tiled flooring and walls.
Lounge
3.18m x 4.78m
Fitted with double glazed seven panelled deep set bay window to the front, a column gas central heating radiator, living flame gas feature fireplace with both storage and shelving within the alcove.
Open Plan Living & Kitchen Diner
This stunning and tastefully extended open plan living kitchen dining area offering an abundance of space for formal dining and entertaining with intelligent glazing offers beautiful amounts of light.
Living & Dining Area
5.41m x 7.44m
Comprising a media wall with integrated shelving and storage, a column gas central heating radiator and laid to carpet. Boasting open plan living to:
Dining Area
Fitted with a double glazed full height picture window to the rear, a further double glazed roof lantern offering an abundance of natural light, a column gas central heating radiator, full height column gas central heating radiator and laminate vinyl tiled flooring in a herringbone design.
Kitchen
6.33m x 6.38m
Fitted with a double glazed five panelled bi-folding door set to the rear offering views and access into the stunning south facing garden. The kitchen comprises; A comprehensive range of wall, base and drawer units over and incorporated by quartz work surfaces, with a central island providing ample space for casual dining and further storage with a Neff induction hob, integrated Neff double oven and microwave with warming drawer, two integrate Neff dishwashers and wine cooler in addition to a full height fridge and separate freezer in addition to a drinks fridge with pocket doors to hide appliances, larder cupboard with automatic lighting, bar area and breakfast bar area, laminate vinyl tiled flooring in a herringbone design, spotlighting and downlighting. Walk-in pantry.
Children’s Play Room
3.1m x 3.82m
Fitted with a full height column gas central heating radiator, carpeted flooring and spotlighting.
Home Office
1.94m x 3.5m
Accessed via Crittall style double doors from the reception hall. Fitted with a double glazed window to front with integrated plantation shutters, a comprehensive range of office furniture and fitted storage, a column gas central heating radiator, laminate vinyl tiled flooring in a herringbone design, coved ceiling and spotlighting.
Utility Room
1.68m x 3.94m
Fitted with a double glazed window to the rear with integrated plantation shutters, a range of wall and base units over and incorporated by Granite work surfaces with a low slung sink and mixer tap, plumbing for a washing machines, space for two tumble dryers, a column gas central heating radiator, laminate vinyl tiled flooring in a herringbone design, spotlighting and extractor.
First Floor Landing
3.38m x 3.7m
With a returned staircase rising on the right hand side, a stunning double glazed full height apex window to the rear, column gas central heating radiator and further return staircase to the upper floor, a decorative dado rail with part panelled walls and coved ceiling
Bedroom 1
3.63m x 4.31m
A beautiful principle bedroom fitted with a double glazed window to the rear overlooking the rear garden with integrated plantation shutters, a gas central heating radiator and air conditioning.
Serving Bathroom
2.62m x 2.83m
Fitted with a double glazed window to the side with integrated plantation shutters, bath with mixer tap and shower attachment over, separate double shower enclosure with plumbed shower, low level WC, his and hers wash hand basins with storage below, heated towel rail, fully tiled flooring and walls and spotlighting.
Bedroom 5/Dressing Room
2.85m x 3.03m
Currently utilised by the existing owners as a dressing room to the master bedroom with optional usage as a fifth bedroom. Fitted with a double glazed window to the front with integrated plantation shutters, a comprehensive range of fitted wardrobes, a column gas central heating radiator and laminate vinyl tiled flooring in a herringbone design.
Bedroom 2
3.12m x 4.86m
Fitted with a double glazed seven panelled deep set bay window to the front with integrated plantation shutters, a comprehensive range of fitted wardrobes and a column gas central heating radiator.
Bedroom 3
3.08m x 3.79m
Fitted with a double glazed window to the rear with integrated plantation shutters, a comprehensive range of fitted wardrobes and a column gas central heating radiator.
Family Bathroom
2.27m x 2.35m
Fitted with a double glazed bay window to the front with integrated plantation shutters, Villeroy & Bosch sanitary ware comprising a bath with mixer tap and shower attachment over, separate shower enclosure with plumbed in shower, low level WC, wash hand basin with storage below, heated towel rail, tiled flooring and walls, spotlighting and extractor.
Second Floor Landing
With a return staircase rising on the right hand side. Providing access into:
Bedroom 4
473.0m x 5.32m
Fitted with a double glazed apex window to the rear and integrated plantation shutters, incorporating a vaulted ceiling line, providing eaves storage, a column gas central heating radiator, and spotlighting.
En-Suite Shower Room
Comprising a shower enclosure with plumbed shower, low level WC, wash hand basin with storage below, heated towel rail, tiled flooring and walls, a vaulted ceiling and spotlighting.
The Approach
The front approach is set back from the road with secure electronic gated access for both vehicles and pedestrians, a resin driveway provides ample space for off road parking with EV power point for two vehicles in addition to an area laid to artificial lawn.
Half Garage
Furthermore there is a garage store fitted with an electronic up and over door to the front, with power and lighting laid on.
Rear Garden
To the rear of the property there is a generous and beautifully appointed rear garden boasting a sunny south facing aspect with a substantial patio area serving the rear of the property with a glazed balustrade, mostly laid to artificial lawn, being low in maintenance and attractive in design, two electric awnings.
What's included
Garden
Parking
TypeSemi-detached house
Living Area230 m²
Bedrooms5
Bathrooms3
HeatingAsk Agent
Location
Map loading soon
Neighborhood data on demand
Nearby essentials will load when this section comes into view.
Listed on
Mortgage calculator
Estimated monthly payment
4.982 €/mo
Down payment10 % · 100.618 €
100.618 €905.561 € loan
Term
Total repayable1.494.642 €
Interest rate4.40 %
Representative estimate · Landomo is not a mortgage broker. · Rates updated April 2026