House for sale
Braintree, Flack's Green, Terling
4 bedrooms·2 bathrooms
835.971 €
Listed Oct 8, 2026
About this listing
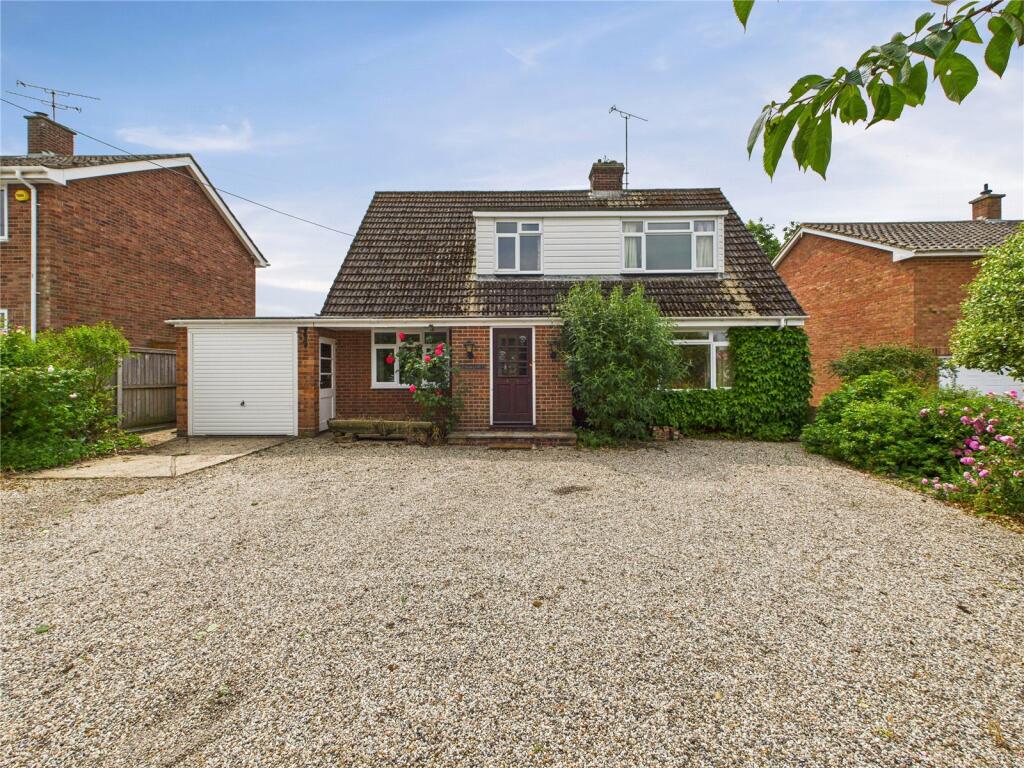
Set in the sought after village of Terling is this extended four bedroom detached house. The property has two reception rooms, separate study and great size kitchen/breakfast room. The property offers a good size garden, garage and ample off road parking.
On entering the property there is a spacious entrance porch with an internal door leading to the entrance hall which has a staircase rising to the first floor and doors giving access to all ground floor accommodation.
The sitting room has a double glazed window to the front aspect, exposed brick open fireplace and access through into the separate dining area which has double doors opening to the kitchen and further access into the lounge. The lounge has French doors opening out to the rear garden.
The kitchen/breakfast room has a good size seating area, double glazed window to the rear aspect, double glazed door to the side leading to the garden, one and a half bowl sink inset to worksurface, range of matching wall and base units, integrated double oven and four ring electric hob with extractor above, integrated dishwasher and fridge freezer. The breakfast area also has good size storage cupboards and access through to the hallway.
Also on the ground floor is a study which would make an ideal work from home space and a bathroom with double glazed window to the rear aspect, panel bath, vanity wash hand basin and a W.C.
The spacious first floor landing has an airing cupboard, double glazed window to the front aspect and doors to all bedrooms and the family bathroom. The principal bedroom has a double glazed window to the rear aspect. Bedroom two is a good size double room with double glazed window to the front aspect. Bedroom three and four both good size bedrooms with double glazed windows and bedroom three also benefits from eaves storage. The family bathroom has a double glazed window to the front aspect, walk in half bath, W.C and a wash hand basin.
Outside
To the front of the property there is a private gravel driveway providing off road parking for several vehicles and in turn gives access to the garage with an up and over door and personal door to the side.
The rear garden commences with a paved patio area with the remainder mainly laid to lawn with a variety of mature trees, shrubs and flowers.
Location
The property is situated in the sought-after village of Terling, surrounded by Terling Estate and offering picturesque views of the surrounding countryside. Terling lies to the north-east of Chelmsford city centre and is highly regarded, enjoying a rural location yet within a very short distance of Hatfield Peverel and the A12. Terling has a popular CoE primary school, parish church and village store, with regular bus links to the surrounding areas. The village has excellent recreational facilities including a swimming pool, tennis courts, football pitch, cricket pitch and children's playground. There are also a number of clubs and organisations centred around the village hall.
The nearby village of Hatfield Peverel has a mainline station which serves London Liverpool Street (approximate journey time 42 minutes) and offers a variety of shops serving day to day needs. Main shopping centres can be found in Colchester and Chelmsford, with the Chelmer Valley park and ride service located 5 miles from the property.
Directions
Please use the postcode CM3 2PN for SatNav.
Important Information
Council Tax Band - F
Services - We understand that mains water, drainage, oil and electricity are connected to the property.
Tenure - Freehold
EPC rating - tbc
Ref - WIT220228/DJN
What's included
Garden
Parking
TypeDetached house
Bedrooms4
Bathrooms2
HeatingAsk Agent
MunicipalityBraintree
Location
Map loading soon
Neighborhood data on demand
Nearby essentials will load when this section comes into view.
Listed on
Mortgage calculator
Estimated monthly payment
4.139 €/mo
Down payment10 % · 83.597 €
83.597 €752.374 € loan
Term
Total repayable1.241.805 €
Interest rate4.40 %
Representative estimate · Landomo is not a mortgage broker. · Rates updated April 2026