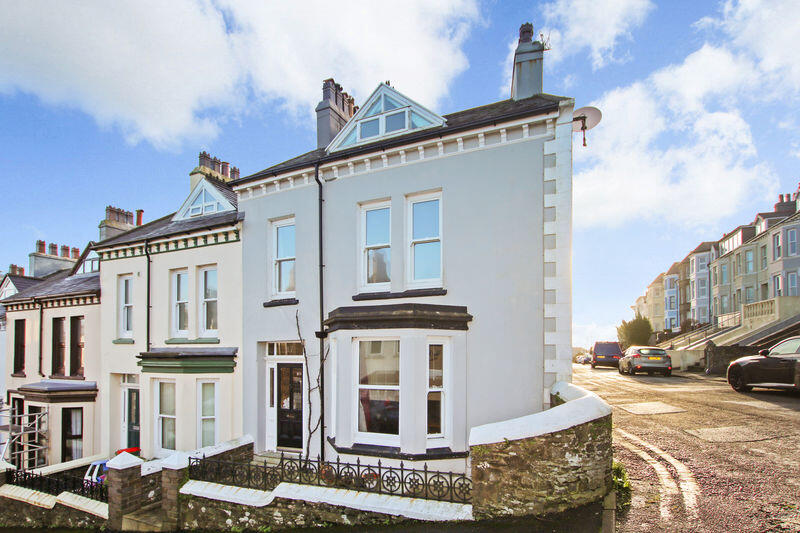
House for sale
Port Saint Mary, Gansey
4 bedrooms·2 bathrooms
425.583 €
Listed Nov 4, 2026
About this listing
Superbly presented throughout, this property is ideally located in heart of the village with shops and beach a minute's walk away. The spacious accommodation comprises lounge, dining room, quality fitted kitchen and 4 double bedrooms served by 2 well appointed bathrooms. To the rear of the property is a low-maintenance paved garden with two useful storage sheds and access to the cellar. The house also enjoys pleasant open views towards Bradda Head and the surrounding hills. On onward chain.
LOCATION
Travelling through Port St Mary along Bay View Road, passing the shops on the right hand side, turn right into Victoria Road just before the newsagents. Proceed to the top of this road and number 17 can be found on the left hand side.
PORCH
Tiled flooring. Door to:
HALLWAY
9' 5'' x 4' 7'' (2.87m x 1.40m)
Welcoming hallway with oak flooring and staircase leading to first floor.
LOUNGE
15' 5'' x 14' 4'' (4.70m x 4.37m)
Spacious room with large bay window. Working tiled fireplace. Lovely period details including ceiling rose and wood surround
DINING ROOM
11' 6'' x 11' 11'' (3.50m x 3.63m)
Oak flooring, period ceiling rose. Built-in cupboards. Large understairs store cupboard with plumbing for washing machine. Opening to:
KITCHEN
7' 7'' x 9' 5'' (2.31m x 2.87m)
Quality fitted with cream shaker-style wall and base units with contrasting granite worktops, comprising Belfast sink, ceramic hob, electric oven with extractor, integral fridge, display shelving. Metro-style wall tiles, tiled floor.
Door to outside.
FIRST FLOOR
HALF LANDING
BATHROOM
6' 5'' x 7' 5'' (1.95m x 2.26m)
Traditional style bathroom suite comprising w.c., wash hand basin, bath with shower over, shower screen. Half tiled walls. Velux.
LANDING
Staircase to second floor.
BEDROOM 3
12' 0'' x 10' 7'' (3.65m x 3.22m)
Lovely room with high-ceiling, original period fireplace and picture rails.
Rear views with 'glimpses of the sea.'
BEDROOM 2
12' 3'' x 12' 0'' (3.73m x 3.65m)
Spacious room with high ceilings, original tiled fireplace and picture rails.
Front aspect.
BEDROOM 4
9' 1'' x 6' 11'' (2.77m x 2.11m)
Front aspect. High ceiling and picture rails.
SECOND FLOOR
LANDING
Velux window.
BATHROOM
9' 1'' x 6' 1'' (2.77m x 1.85m)
Characterful bathroom with traditional wooden beams, suite comprising w.c., wash hand basin, tiled bath with shower over and glass screen. Tiled walls and floor. Large undereaves storage area. Velux.
BEDROOM 1
19' 0'' x 12' 1'' (5.79m x 3.68m)
Front aspect room with wooden beams, built in drawers and shelving, Velux window. Lovely distant views towards Bradda Head.
OUTSIDE
Private rear courtyard style garden with 2 sheds and oil tank. Side access gate to Cronk Road. Paved front garden.
CELLAR
Useful under house storage. Oil central heating boiler.
SERVICES
Mains water, drainage and electricity. Oil central heating.
POSSESSION
Freehold. Vacant possession on completion of purchase. No onward chain.
The company do not hold themselves responsible for any expenses which may be incurred in visiting the same should it prove unsuitable or have been let, sold or withdrawn.
DISCLAIMER - Notice is hereby given that these particulars, although believed to be correct do not form part of an offer or a contract. Neither the Vendor nor Chrystals, nor any person in their employment, makes or has the authority to make any representation or warranty in relation to the property. The Agents whilst endeavouring to ensure complete accuracy, cannot accept liability for any error or errors in the particulars stated, and a prospective purchaser should rely upon his or her own enquiries and inspection. All Statements contained in these particulars as to this property are made without responsibility on the part of Chrystals or the vendors or lessors.
What's included
Terrace
Garden
TypeTerraced house
Bedrooms4
Bathrooms2
HeatingAsk Agent
MunicipalityPort Saint Mary
Location
Map loading soon
Neighborhood data on demand
Nearby essentials will load when this section comes into view.
Listed on
Mortgage calculator
Estimated monthly payment
2.107 €/mo
Down payment10 % · 42.558 €
42.558 €383.025 € loan
Term
Total repayable632.189 €
Interest rate4.40 %
Representative estimate · Landomo is not a mortgage broker. · Rates updated April 2026