House for sale
Stevenage
4 bedrooms·1 bathroom
395.521 €
Listed Sep 5, 2026
About this listing
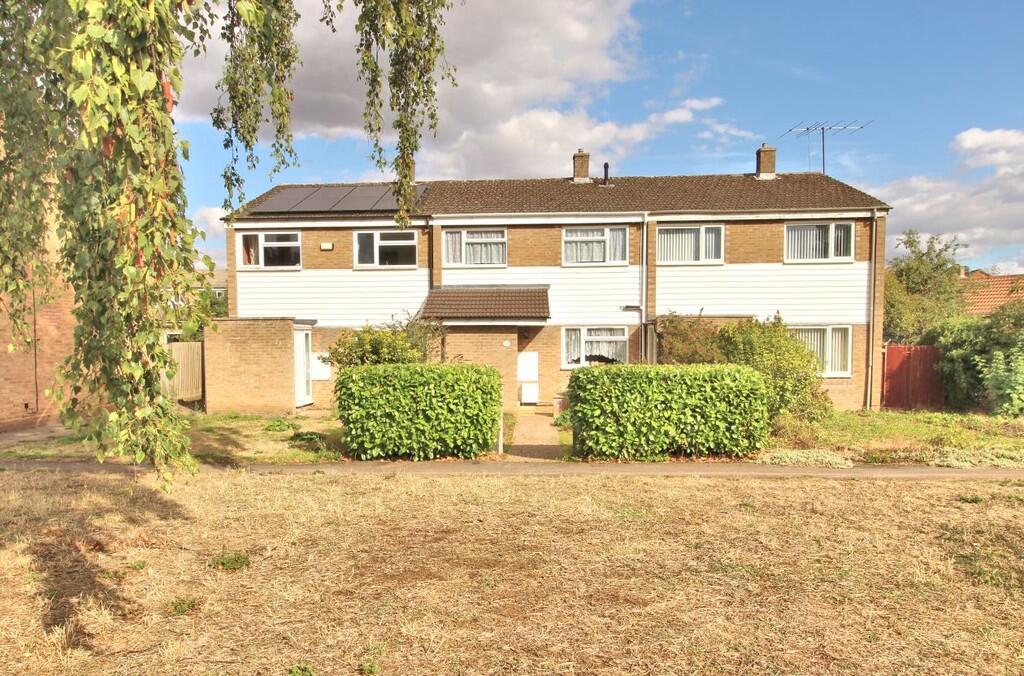
Located in a no-through road with a green to the front sits this well presented 4 bedroom terraced family home being the centre of three properties. Bedroom 4 (currently a home office) was originally the bathroom and could be reinstated if required. It has a large lounge, re-fitted kitchen/breakfast room, large inner hallway that could double as an office, a large re-fitted bathroom, 3 double and 1 single bedroom, oak internal doors, garage and gardens.
PARTICULARS Pathway through the front garden leading to a uPVC double glazed Georgian style door with obscure panel to the side through to:
HALLWAY A good size hallway with consumer board and obscure double glazed window to the side. Oak door to:
LOUNGE 18' x 11' 6" (5.49m x 3.51m) Electric fire in a marble and limed oak surround, double glazed window to the front, radiator, oak door with glazed panel to:
INNER HALLWAY A good size with space for study/office if required, stairs rising to the first floor with under stairs storage cupboard, shoe cupboard, radiator, double glazed door to the garden.
KITCHEN/BREAKFAST ROOM 15' 2" x 11' 6" (4.62m x 3.51m) Limed oak base and wall mounted units with ample work tops, stainless steel sink and drainer, plumbing and space for washing machine, tumble dryer and dishwasher, tall units with display shelving, space for fridge/freezer, space for oven with extractor over, double glazed window to the rear. The owner is happy to include all white goods in the sale at no additional cost, including the cooker, fridge/freezer, washing machine, tumble dryer and dishwasher.
BATHROOM A good size room with vanity unit housing the wash hand basin, bath with shower over, W.C., built in storage cupboard, radiator, obscure double glazed window to the side.
LANDING Large storage cupboard.
BEDROOM ONE 11' 7" x 8' 7" (3.53m x 2.62m) Double glazed window to the rear, radiator, large airing cupboard housing the boiler.
BEDROOM TWO 11' 6" x 8' 7" (3.51m x 2.62m) Double glazed window to the front, radiator.
BEDROOM THREE 11' 8" x 8' 6" (3.56m x 2.59m) Double glazed window to the front, radiator.
BEDROOM FOUR 8' 8" x 5' 9" (2.64m x 1.75m) Double glazed window to the rear, radiator.
EXTERNALLY Fenced rear garden with patio area, lawn and shrubbery, outside tap, garden shed, gated access to the rear onto the drive with parking for one.
Garage en-bloc with up and over door.
Front garden - hedging to the front and fenced, pathway and lawn.
What's included
Garden
Garage
Key Stats
Key Stats
TypeTerraced house
Bedrooms4
Bathrooms1
HeatingAsk Agent
Location
Map loading soon
Neighborhood data on demand
Nearby essentials will load when this section comes into view.
Listed on
Mortgage calculator
Estimated monthly payment
1.958 €/mo
Down payment10 % · 39.552 €
39.552 €355.969 € loan
Term
Total repayable587.532 €
Interest rate4.40 %
Representative estimate · Landomo is not a mortgage broker. · Rates updated April 2026