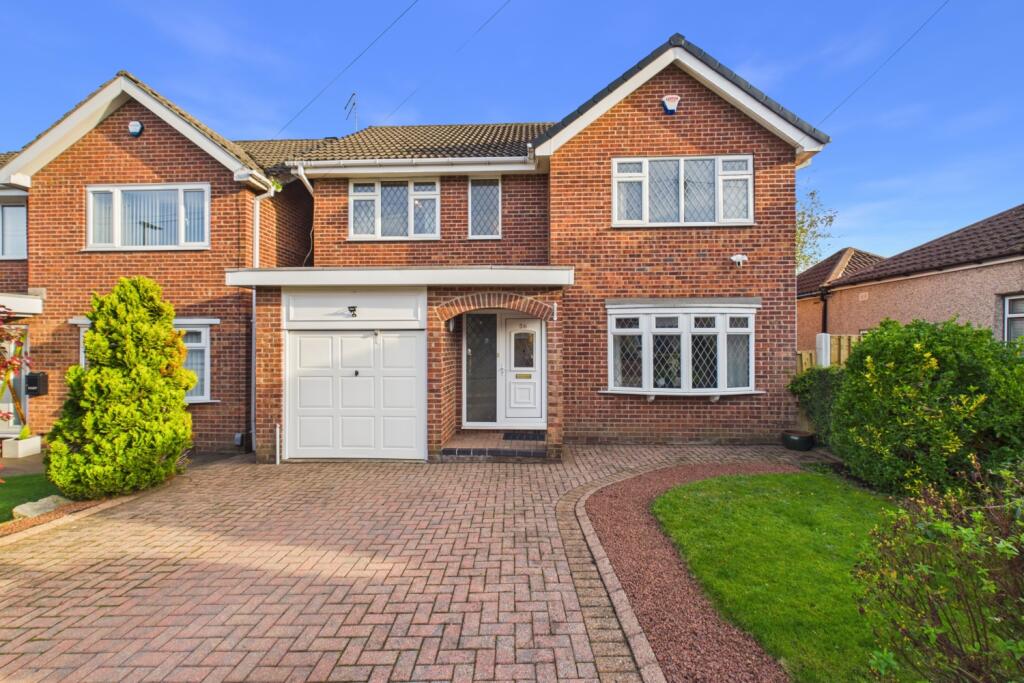
House for sale
Sheffield
4 bedrooms·2 bathrooms
420.143 €
Listed Nov 5, 2026
About this listing
This could be the one you've been waiting for. Tucked away in a quiet cul-de-sac in this sought-after area, this stunning four-bedroom detached home offers stylish and immaculate interiors, generous living spaces and a private rear garden with an open outlook.
With an extended kitchen, versatile reception space and a principal bedroom with an ensuite, this is a home designed for comfortable family living. Green spaces are within walking distance, with amenities and transport links close by.
Viewing is essential to appreciate everything on offer.
The bright and welcoming entrance hall sets the tone, with stylish oak-effect flooring and natural light from windows beside the front door and upstairs. A useful storage cupboard provides space for coats and boots, and leads into the integral garage, where the rear section is used as a utility area.
To the front, the generously sized lounge is filled with light from a bay window. An attractive feature fireplace with a living-flame, coal-effect gas fire creates a welcoming focal point, making this a lovely space to relax and unwind.
At the heart of the home is the extended kitchen, offering plenty of room for everyday family life. A comprehensive range of painted solid oak-fronted wall and base units provides ample storage, complemented by an integrated dishwasher and a stylish vertical radiator. A distinctive chimney recess, framed by an attractive mantel, provides space for a large range cooker, while there is also space and plumbing for an American-style fridge freezer. A large window above the sink and patio doors opening onto the garden bring in plenty of natural light. The space near the patio doors adds versatility, with room to create a cosy seating area or a utility area, with hot and cold water plumbing already in place should the new owner wish to adapt it.
The kitchen leads into a further generous reception room with large patio doors and an attractive outlook over the rear garden, this versatile room could work as a dining room, snug, sunroom or additional family space.
Upstairs, the spacious principal bedroom benefits from full-width fitted wardrobes and a stylish, modern ensuite with a walk-in shower, washbasin with heated and illuminated mirror above and low-flush WC. Two further well-proportioned double bedrooms and a generous single bedroom offer flexibility for family, guests or working from home.
The beautifully finished family bathroom features striking terrazzo tiling, a bath, walk-in shower and a floating vanity basin, complemented by contrasting black units and fittings and a heated and illuminated mirror. An obscure-glazed window provides natural light and privacy.
Outside, a block-paved driveway provides off-road parking and leads to the garage and covered entrance. A lawned area with shrubs adds to the home's attractive frontage.
The private rear garden enjoys a lovely open outlook, with a generous deck, patio and lawn providing space for outdoor dining, entertaining and family play. Mature shrubs and planted borders complete this inviting outdoor setting.
The property also benefits from a boiler that remains under warranty.
An immaculate, stylish home with space to grow—book your viewing to see it for yourself.
Need a mortgage?
We work closely with Onn Financial Services.
They are a trusted, client-focused financial advisory business specialising in mortgage and property-purchase guidance. With many years of combined experience across the team, they support a wide range of clients, each with unique goals, circumstances, and financial need. Call us on
YOUR HOME MAY BE REPOSSESSED IF YOU DO NOT KEEP UP REPAYMENTS ON YOUR MORTGAGE.
Onn Financial Limited are an appointed representative of The Openwork Partnership, a trading style of Openwork Limited which is authorised and regulated by the Financial Conduct Authority.
Anti-Money Laundering and Compliance
Successful buyers will be required to complete anti-money laundering and proof of funds checks. Our partner, CreditSafe Limited will send a secure link for you to complete the biometric checks electronically. A non-refundable fee of £50 per person will apply for these checks. Once these checks have been completed, Staves will issue a memorandum of sale to all relevant parties.
What's included
Garden
Parking
TypeDetached house
Bedrooms4
Bathrooms2
HeatingAsk Agent
Location
Map loading soon
Neighborhood data on demand
Nearby essentials will load when this section comes into view.
Listed on
Mortgage calculator
Estimated monthly payment
2.080 €/mo
Down payment10 % · 42.014 €
42.014 €378.129 € loan
Term
Total repayable624.108 €
Interest rate4.40 %
Representative estimate · Landomo is not a mortgage broker. · Rates updated April 2026