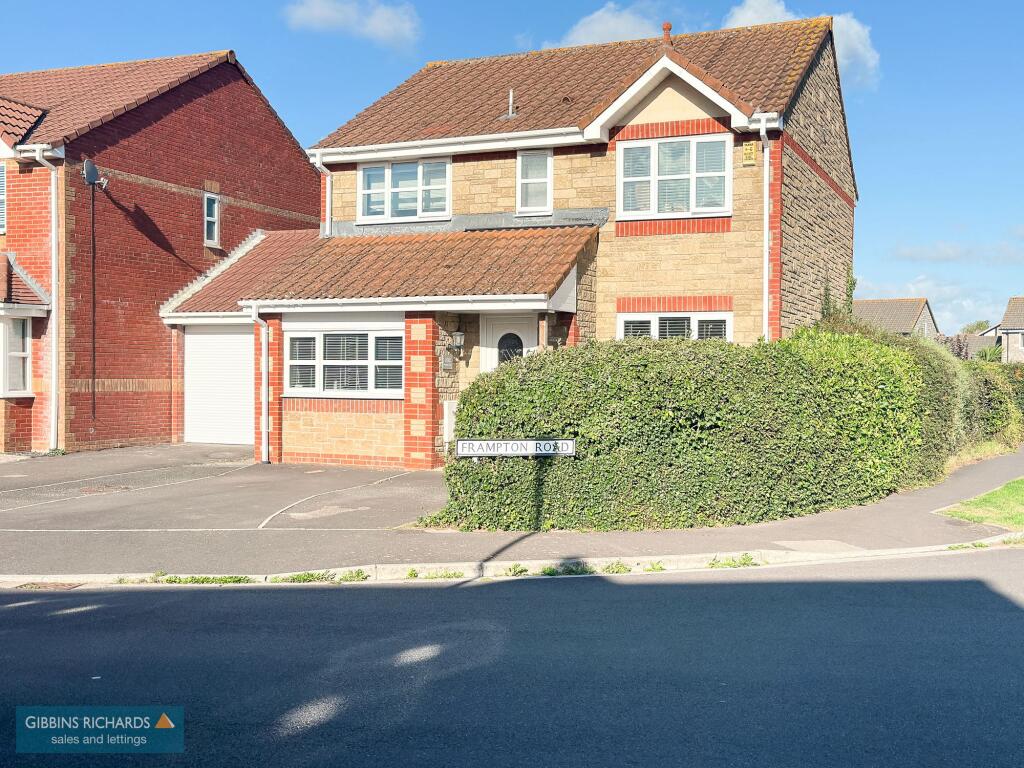
House for sale, 100 m²
Bridgwater, Hamp, Somerset
4 bedrooms·2 bathrooms
394.767 €
3.948 €/m²
Listed Sep 18, 2026
About this listing
Spacious Detached Family Home | Corner Plot | Versatile Living Spaces | Stunning Kitchen/Diner
This impressive four-bedroom detached house is set on a desirable corner plot and offers flexible accommodation perfect for modern family living. Step inside to find a welcoming entrance hall leading to a bright and airy lounge, ideal for relaxing or entertaining. The heart of the home is the superb re-fitted kitchen and dining room, featuring contemporary units and ample space for family meals or gatherings. A double glazed conservatory extends the living space, providing a peaceful spot to enjoy the garden views all year round. The converted garage has been thoughtfully adapted to create a useful fifth bedroom or additional sitting room, offering even more versatility for guests, a home office, or playroom. Upstairs, four well-proportioned bedrooms include a main bedroom with en-suite shower room, while a separate family shower room serves the remaining bedrooms. With gas central heating and double glazed windows throughout, this home is both comfortable and energy efficient. Internal viewing is strongly advised to fully appreciate the space and quality on offer.
The outside space is just as impressive, with a driveway at the front providing off-road parking for up to two vehicles. Mature hedgerow and side access lead through to a generous rear garden, designed with low maintenance in mind. Large paved patio sections create perfect spots for outdoor dining and relaxing, while a pergola and trellis add charm and privacy. Storage facilities are tucked away for convenience, and the garden is well screened by fencing, boundary walling, and natural hedgerow, offering a high degree of seclusion. This private outdoor retreat is ideal for entertaining, family play, or simply unwinding after a busy day.
EPC Rating: C
Agency Registration Number: 11962171
Entrance Hall
Stairs to first floor.
Living Room
3.32m x 4.24m
Lobby / Study Area
Door to cloakroom. Gas fired central heating boiler.
Cloakroom
WC and wash hand basin.
Sitting Room / Bedroom 5
2.45m x 3.47m
Kitchen / Dining Room
2.64m x 6.95m
French doors to;
Conservatory
2.79m x 3.35m
Access to rear garden.
Bedroom 1
2.56m x 4.21m
with built-in wardrobes. Door to;
En-Suite Shower Room
Low level WC, wash hand basin and shower enclosure.
Bedroom 2
2.49m x 4.21m
Built-in wardrobes and storage.
Bedroom 3
2.49m x 2.69m
Bedroom 4
2.11m x 2.99m
Shower Room
1.52m x 2.06m
incorporating a walk-in shower, wash hand basin and WC.
Garden
Driveway to the front allowing off road parking for up to two vehicles with hedgerow and side access leading through to the rear garden which is of generous size and contained in a low maintenance theme with large paved patio sections, pergola, trellis scene, storage facilities. The garden itself is well screened by its surrounding fence work, boundary walling and natural hedgerow and contains a good degree of privacy.
Disclaimer
The Agent has not tested any apparatus, equipment, fixtures and fittings or services and so cannot verify that they are in working order or fit for the purpose. A Buyer is advised to obtain verification from their Solicitor or Surveyor. References to the Tenure of a Property are based on information supplied by the Seller. The Agent has not had sight of the title documents. A Buyer is advised to obtain verification from their Solicitor. Items shown in photographs are NOT included unless specifically mentioned within the sales particulars. They may however be available by separate negotiation. Buyers must check the availability of any property and make an appointment to view before embarking on any journey to see a property.
Whilst we have taken care to describe the property as accurately as possible, if there is anything of particular importance to you, including any concerns or sensitivities, or if you require further information, please raise these matters prior to arranging a vi...
What's included
Parking
TypeDetached house
Living Area100 m²
Bedrooms4
Bathrooms2
Energy ClassC
HeatingGas Central
MunicipalityBridgwater
Location
Map loading soon
Neighborhood data on demand
Nearby essentials will load when this section comes into view.
Listed on
Mortgage calculator
Estimated monthly payment
1.955 €/mo
Down payment10 % · 39.477 €
39.477 €355.290 € loan
Term
Total repayable586.412 €
Interest rate4.40 %
Representative estimate · Landomo is not a mortgage broker. · Rates updated April 2026