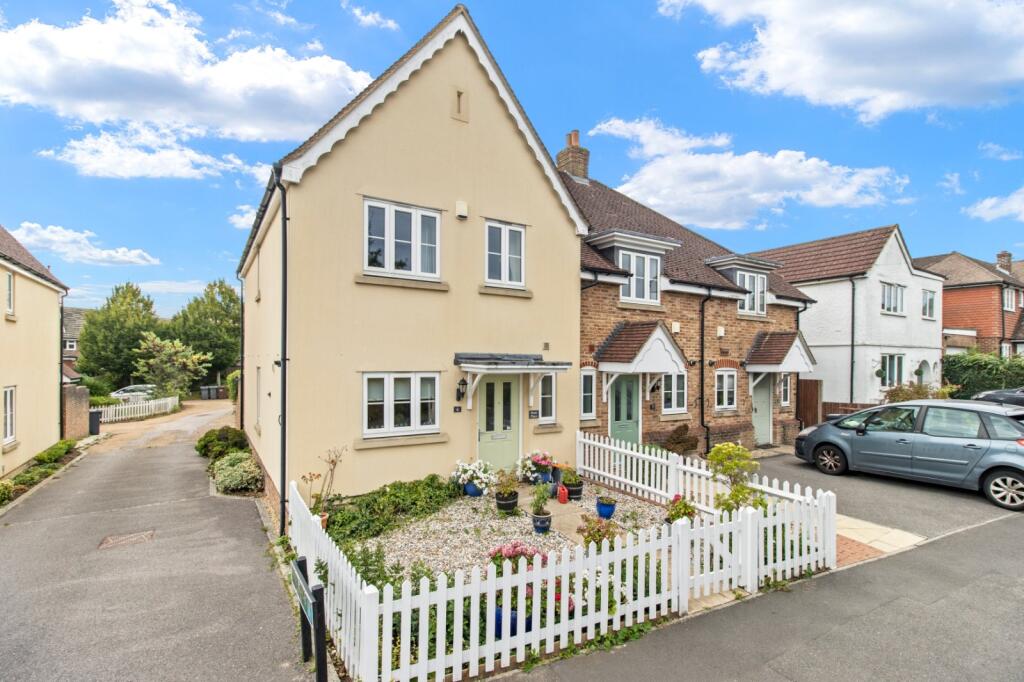
House for sale
Wealden, Crowborough
3 bedrooms
438.186 €
Listed Sep 9, 2026
About this listing
A well presented modern three bedroom end of terrace house forming part of a small development of eight homes in a popular residential location.
MODERN END OF TERRACE HOUSE IN A SMALL DEVELOPMENT OF JUST EIGHT PROPERTIES | POPULAR RESIDENTIAL LOCATION | ENTRANCE HALL | CLOAKROOM | KITCHEN | LOUNGE/DINING ROOM | 3 BEDROOMS ONE WITH EN SUITE SHOWER ROOM | BATHROOM | GARDENS TO THE FRONT AND REAR | OPEN FRONTED DOUBLE GARAGE | GAS CENTRAL HEATING | EPC: BAND C | COUNCIL TAX: BAND D.
SITUATION: The property forms part of a small development built in 2011 in a popular residential area and within walking distance of a primary school. Crowborough offer a good range of shops, bars and restaurants as well as a secondary school. The railway station at Jarvis Brook provides rail links to London Bridge and East Croydon. There are regular bus services from the town to Lewes, Brighton and Tunbridge Wells.
DESCRIPTION: A modern end of terrace house with well presented and spacious accommodation. The property has gas fired central heating and the accommodation is arranged as follows:
Front door to Hallway with stairs to the first floor and Cloakroom with WC and wash basin with tiled surround. The Kitchen has a comprehensive range of base cupboard and drawer units with wood effect work surfaces over, built in oven and 4 ring gas hob with extractor hood over, twin bowl stainless steel sink unit with mixer tap, cupboard housing gas fired boiler, range of wall cupboards, space for washing machine, tumble dryer and dishwasher, small breakfast bar and tiled floor. There is a good sized double aspect Lounge/Dining Room, with double doors to the rear garden and an understairs storage cupboard.
First floor landing with hatch to loft space. The main Bedroom has two double wardrobe cupboards and two windows overlooking the rear garden. Door to En Suite Shower Room with shower with glazed doors, WC, wash basin, heated towel rail and tiled floor. There are two further Bedrooms one with built in wardrobe cupboard. Bathroom with mixer tap and shower attachment, WC, wash basin, part tiled walls, heated towel rail and tiled floor.
OUTSIDE: To the front of the house is an area of garden with path to the front door and white painted picket fence to the boundaries. Attractive part walled rear garden with paved patio running along the width of the house leading onto a pebble garden with raised beds, timber garden shed with power connected, outside tap and power points. There is a gate in the side boundary leading round to the twin bay open fronted GARAGE with light connected.
What's included
Garden
Garage
Key Stats
Key Stats
TypeTerraced house
Bedrooms3
Bathrooms0
HeatingAsk Agent
MunicipalityWealden
Location
Map loading soon
Neighborhood data on demand
Nearby essentials will load when this section comes into view.
Listed on
Mortgage calculator
Estimated monthly payment
2.170 €/mo
Down payment10 % · 43.819 €
43.819 €394.367 € loan
Term
Total repayable650.909 €
Interest rate4.40 %
Representative estimate · Landomo is not a mortgage broker. · Rates updated April 2026