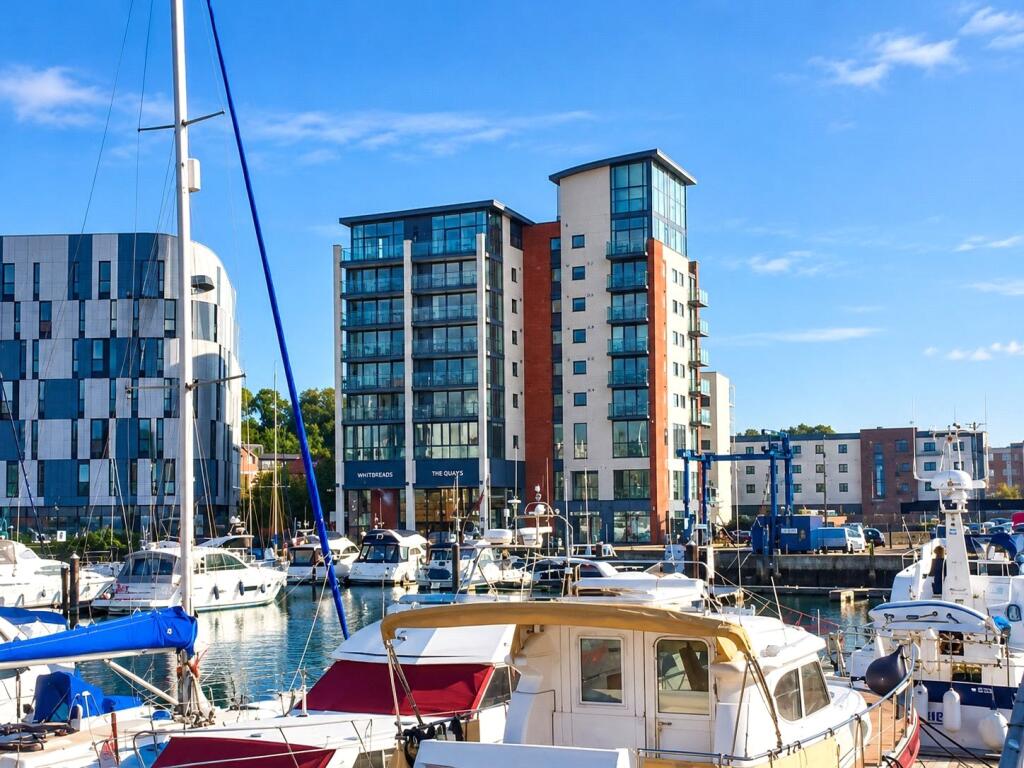
2-bed apartment for sale
Ipswich, Suffolk
2 bedrooms
192.065 €
Listed Oct 30, 2026
About this listing
Two Bedroom Fifth Floor Apartment with Balcony, River Views & Secure Allocated Parking – Neptune Marina, Ipswich
Currently Let at £975 PCM | Ideal Investment Opportunity | No Onward Chain (if applicable)
Pennington are pleased to offer for sale this well-presented two double bedroom fifth-floor apartment, situated within the popular Neptune Marina development, conveniently located for Ipswich Waterfront and the town centre.
The apartment benefits from a private balcony with partial river views, spacious open-plan living accommodation, a principal bedroom with en-suite shower room, secure underground allocated parking and access to a communal rooftop garden.
The property is currently let at £975 per calendar month on a rolling monthly tenancy, making it an attractive opportunity for investors looking to purchase an established rental property.
The accommodation comprises a welcoming entrance hallway with storage cupboard, a spacious open-plan living/dining room with sliding doors onto the balcony, and a fitted kitchen with integrated appliances. There are two double bedrooms, including a principal bedroom with fitted wardrobes and an en-suite shower room, together with a separate family bathroom.
Residents benefit from secure fob-controlled entrances, lift access, concierge facilities and a communal rooftop garden offering attractive surrounding views.
Entrance Hallway
The development benefits from two secure fob-controlled entrances from Coprolite Street, one providing access to the post boxes and concierge facilities. Stairs and lift access lead to the fifth floor.
The apartment entrance opens into a hallway with door entry phone system and a useful storage cupboard housing the hot water cylinder.
Open-Plan Living Room/Kitchen – 6.68m x 4.67m (21'10" x 15'3")
A spacious open-plan living and dining area with sliding patio doors opening onto the private balcony, offering partial river views.
The fitted kitchen comprises a range of wall and base units with work surfaces, built-in electric oven, hob, extractor fan and integrated fridge/freezer. There is also space and plumbing for a washing machine, together with tiled flooring to the kitchen area.
Principal Bedroom – 4.55m x 3.76m (14'11" x 12'4")
A generously sized double bedroom featuring a double-glazed window, built-in wardrobes and access to a private en-suite shower room.
En-Suite Shower Room – 2.34m x 1.64m (7'8" x 5'4")
Fitted with a shower cubicle, wash hand basin with vanity storage beneath, WC, heated towel radiator and tiled flooring.
Bedroom Two – 3.14m x 2.64m (10'3" x 8'7")
A second double bedroom with double-glazed window, suitable for use as a guest bedroom, additional bedroom or home office.
Family Bathroom – 2.23m x 2.04m (7'3" x 6'8")
Comprising a panelled bath with shower attachment, wash hand basin, WC, heated towel radiator and tiled flooring.
Outside & Parking
The apartment benefits from a private balcony accessed from the living area, providing outdoor seating space and partial river views.
An allocated underground parking space is included, with secure gated access.
Residents also enjoy access to a communal rooftop garden with seating areas and attractive views across the surrounding area.
Investment Information
The property is currently let at £975 per calendar month on a rolling monthly tenancy, producing a gross annual rental income of £11,700.
Tenure & Additional Information
Tenure: Leasehold
Lease Term: 125 years from 1 December 2004
Ground Rent: £200 per annum
Service Charge: £3,844.66 per annum (flat and parking)
Council Tax Band: C
EPC Rating: C
Current Rental Income: £975 PCM
Secure Allocated Underground Parking
What's included
Balcony
Bedrooms2
SubtypeStandard flat
Energy ClassC
HeatingAsk Agent
Location
Map loading soon
Neighborhood data on demand
Nearby essentials will load when this section comes into view.
Listed on
Mortgage calculator
Estimated monthly payment
951 €/mo
Down payment10 % · 19.207 €
19.207 €172.858 € loan
Term
Total repayable285.305 €
Interest rate4.40 %
Representative estimate · Landomo is not a mortgage broker. · Rates updated April 2026