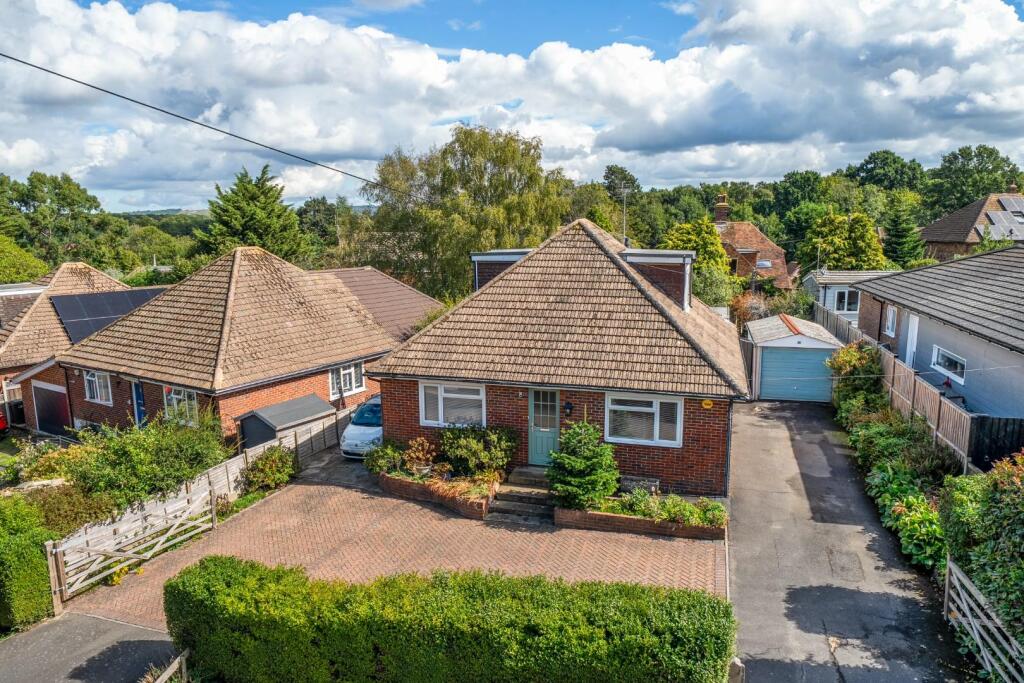
House for sale, 130 m²
Tonbridge
4 bedrooms·1 bathroom
503.644 €
3.874 €/m²
Listed Sep 16, 2026
About this listing
An impressively spacious detached home in the highly sought - after Willesborough area of Ashford, in easy reach of the William Harvey Hospital, bus routes and wonderful countryside walks.
The flexibly arranged accommodation comprises an inviting hallway, sitting/dining room, kitchen, conservatory, four bedrooms, bathroom and cloakroom.
The carriage driveway provides plenty of off road parking leading to a detached garage whilst the rear garden is delightfully enclosed and private.
Entrance Hall - Stairs to first floor, radiators, doors to:
Sitting/Dining Room - 6.91m x 3.43m (22'8 x 11'3) - Dual aspect, glazed windows, radiators, coved ceiling
Kitchen - 3.45m x 2.24m (11'4 x 7'4) - Fitted wall and base units, stainless steel 1 1/2 bowl sink unit with mixer tap and drainer, localised tiling, electric oven, four ring gas hob with extractor over, tiled flooring, casement door to conservatory.
Utility/Conservatory - 6.10m x 2.97m (20'0 x 9'9) - Double glazed French doors to rear, tiled flooring, plumbing for washing machine.
Shower Room - Frosted double glazed window to rear, walk in cubicle housing mains shower, low level WC, pedestal hand basin, radiator, bult in cupboard.
Bedroom - 3.45m x 3.48m (11'4 x 11'5) - Double glazed window to front, radiator, coved ceiling.
Bedroom - 3.45m x 3.48m (11'4 x 11'5) - Double glazed window to side, radiator, coved ceiling.
First Floor - Double glazed feature window to rear, large eaves storage, doors to:
Bedroom - 4.22m x 3.18m (13'10 x 10'5) - Double glazed window to side, radiator, bult in wardrobes.
Bedroom - 4.22m x 2.87m (13'10 x 9'5) - Double glazed window to side, radiator, bult in wardrobes.
Cloakroom - Low level WC, radiator, wash basin with localised tiling, Velux window to side.
Rear Garden - An attractive outside space enjoying a secluded feel, mainly laid to lawn with paved patio seating area, mature flowers, shrubs and trees, potting and storage sheds, panelled enclosed fencing, side gated access, outside cold water tap, lighting.
Garage & Driveway - Carriage driveway accessed by five bar gates providing plentiful off road parking leading to a detached garage with up and over door, power and lighting.
Tenure - Freehold.
Services - All mains services connected.
Council Tax - Ashford Borough Council Tax Band: E.
What's included
Garden
Garage
Parking
TypeDetached house
Living Area130 m²
Bedrooms4
Bathrooms1
HeatingGas Central
Location
Map loading soon
Neighborhood data on demand
Nearby essentials will load when this section comes into view.
Listed on
Mortgage calculator
Estimated monthly payment
2.494 €/mo
Down payment10 % · 50.364 €
50.364 €453.280 € loan
Term
Total repayable748.146 €
Interest rate4.40 %
Representative estimate · Landomo is not a mortgage broker. · Rates updated April 2026