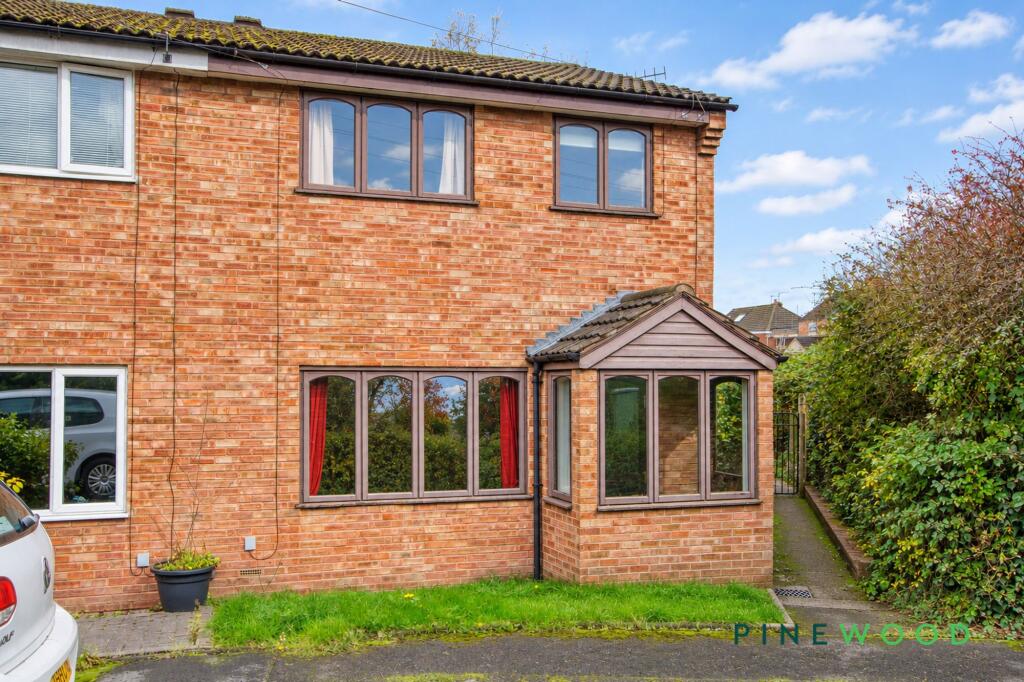
House for sale, 73 m²
Sheffield
3 bedrooms·1 bathroom
143.573 €
1.967 €/m²
Listed Nov 4, 2026
About this listing
GUIDE PRICE £120, 000 - £130, 000
NO CHAIN - SCOPE FOR MODERNISATION
This three-bedroom semi-detached home offers a practical layout, characterful features and scope for personalisation, ideal for the investor or the first time buyer
The ground floor includes an entrance porch and a well-proportioned lounge, where a broad window provides natural light and a stone fireplace surround creates a focal point. The kitchen/diner features distinctive orange wall and base units, ample worktop space and room for a dining table and chairs. A glazed external door provides access outside.
Upstairs are three bedrooms, two benefiting from fitted wardrobes, including mirrored storage. The third bedroom offers flexibility as a bedroom, nursery or home office. The bathroom comprises a bath, pedestal wash basin and WC, complemented by timber panelling, a heated towel rail and an obscured-glass window.
Outside, a lawned frontage and established planting complement the brick exterior, with off-road parking situated to the side of the property. To the rear, an enclosed garden combines a lawn and paved patio with a timber shed providing useful storage. The property also owns land to the rear on which a garage is situated.
Offering an opportunity to update and personalise, this semi-detached property provides adaptable accommodation for a range of buyers. Arrange a viewing to explore its potential.
EPC Rating: D
Kitchen/diner
2.79m x 4.92m
An open-plan kitchen and dining space with a range of wall and base units, contrasting worktops and a sink with drainer beneath the window. The adjoining dining area offers space for a table and chairs, with a radiator, additional window and glazed external door providing natural light and access outside.
Lounge
3.92m x 4.52m
A well-proportioned lounge with a broad window bringing in natural light. A stone-effect fireplace with a wooden mantel and adjoining display ledges forms the focal point, complemented by carpeted flooring, a radiator and a ceiling fan with lighting.
Bathroom
1.69m x 1.98m
Fitted with a bath, pedestal wash basin and WC, the bathroom combines timber wall and ceiling panelling with a chrome heated towel rail. An obscured-glass window provides natural light and privacy, complemented by a mirrored wall cabinet and tiled flooring.
Bedroom 1
2.4m x 3.8m
A bright bedroom featuring fitted wardrobes with sliding doors, providing useful storage. A wide window allows natural light into the room, while carpeted flooring, a radiator and wall-mounted shelving complete the space.
Bedroom 2
2.94m x 2.98m
This bedroom benefits from a window with a radiator beneath and a bank of fitted sliding-door wardrobes, including a mirrored panel. Patterned carpet adds character, with a straightforward layout offering flexibility for bedroom furniture.
Bedroom 3
1.98m x 2.71m
A versatile third bedroom with a window providing natural light, carpeted flooring and an accessible power socket. The room could also serve as a home office or study, depending on individual requirements.
MORTGAGE ADVICE
Mortgage advice is available if required through our sister company, Bishop Mortgages.
RESERVATION AGREEMENT MAY BE AVAILABLE
The Reservation Agreement is designed to provide buyers and sellers with greater security once a sale has been agreed. Facilitated through Gazeal, it confirms both parties’ commitment to the agreed terms and helps ensure the transaction progresses in a fair and transparent way.
Before a property is removed from the market, buyers and sellers are offered the option to enter into a Reservation Agreement which formally reserves the property for an agreed period while the legal process takes place.
Both parties pay a small reservation fee, demonstrating a genuine financial commitment to proceed with the sale. This helps protect against issues such as gazumping or gazundering and discourages either party from withdrawing or attempting to renegotiate the agreed price.
If either party withdraws without a valid reason, the other may be entitled to compensation guaranteed by Gazeal, providing added reassurance and helping reduce the risk of fall-throughs.
Garden
To the rear, an enclosed south facing garden combines a lawn and paved patio with a timber shed providing useful storage.
Parking - Driveway
Located to the side aspect.
Parking - Garage
Garage
Disclaimer
These particulars do not constitute part or all of a contract. While we endeavour to make our particulars fair, accurate and reliable, they are only a general guide to the property the photos/video are for reference purpose only and may be from a previous let, the appliances/white goods advertised may not be in situ and have not been tested. If there are any points which are of particular importance to you or any particular appliances or white goods required please check with the office and we will be pleased to check the position on these.
What's included
Terrace
Garage
Parking
Fireplace
TypeSemi-detached house
Living Area73 m²
Bedrooms3
Bathrooms1
Energy ClassD
HeatingGas Central
Location
Map loading soon
Neighborhood data on demand
Nearby essentials will load when this section comes into view.
Listed on
Mortgage calculator
Estimated monthly payment
711 €/mo
Down payment10 % · 14.357 €
14.357 €129.216 € loan
Term
Total repayable213.273 €
Interest rate4.40 %
Representative estimate · Landomo is not a mortgage broker. · Rates updated April 2026