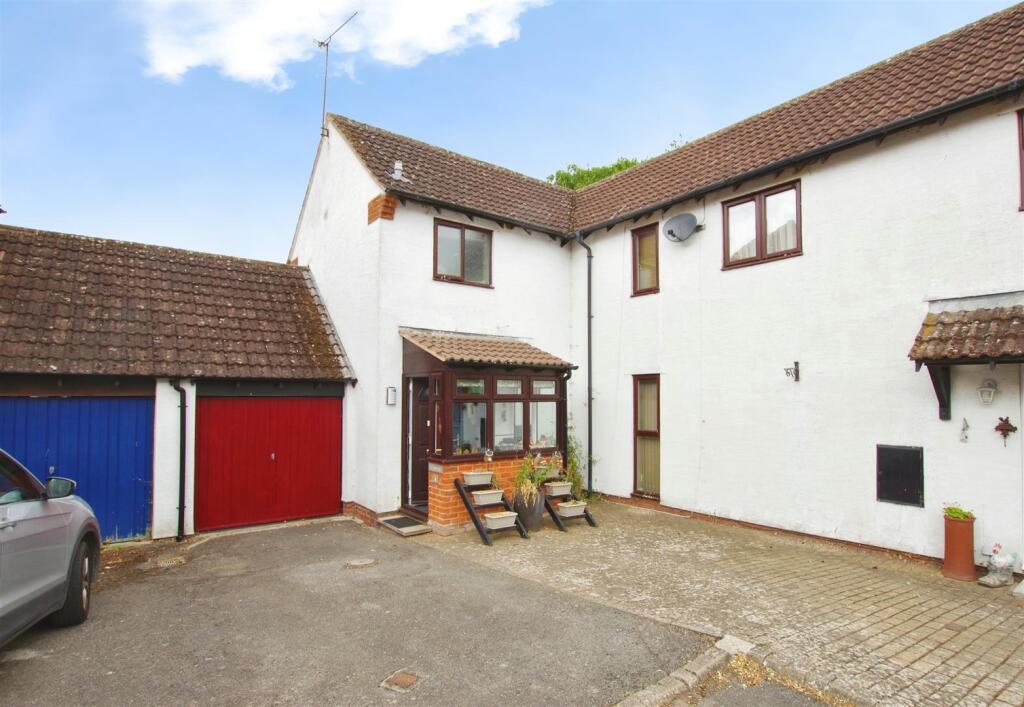
House for sale, 104 m²
Swindon
3 bedrooms·2 bathrooms
419.507 €
4.034 €/m²
Listed Sep 4, 2026
About this listing
*** NO ONWARD CHAIN *** Primary Homes & Lettings are delighted to offer this EXTENDED three DOUBLE bedroom semi detached house offering spacious and versatile accommodation with excellent POTENTIAL FOR FURTHER EXTENSION (subject to planning permission). The accommodation briefly comprises of entrance porch, hallway, cloakroom, living room, dining room, kitchen, study, sun room, three bedrooms and bathroom. Externally the property continues to impress with a substantial, rear garden providing an ideal space for entertaining, family life, or future extension. Further benefits include a garage, private driveway parking, and gas central heating. Located in a quiet cul de sac in the sought after village of Wanborough within walking distance to everything this great village has to offer.
Location - Wanborough is located approximately two miles to the south east of Swindon and is highly accessible to J15 of the M4 motorway as well as the A419 giving swift access to Cirencester, The Cotswolds and beyond. Swindon mainline station serves Bristol and Paddington. Wanborough enjoys a well regarded Primary School (pupils progress to The Ridgeway Comprehensive School with a sixth form at Wroughton), Village Hall, Doctors Surgery with Dispensary, excellent sporting facilities at Hoopers Field, five Public Houses and an historic Church.
Entrance Porch - uPVC windows to front and side elevation. Inset ceiling lights. uPVC door to hallway.
Hallway - Stairs to first floor. Understairs cupboard. Tiled flooring. Vertical radiator.
Cloakroom - Obscured uPVC window to porch. Suite comprising of wash hand basin and low level W.C. Tiled flooring.
Living Room - Freestanding log burner. Opening to dining room.
Dining Room - uPVC sliding doors to rear garden and sun room. Solid wood flooring. Radiator.
Kitchen - Wall and base units with solid beech worktops over. Stainless steel sink and drainer. Freestanding cooker. Space and plumbing for dishwasher. Space for under counter fridge. Part tiled walls. Opening to sun room.
Sun Room - uPVC windows to rear garden. uPVC door to side. uPVC sliding doors to dining room. Tiled flooring.
Study - Obscured uPVC window to sun room. Solid wood flooring. Radiator.
Landing - Airing cupboard. Loft access (mostly boarded with loft ladder and light). Solid wood flooring.
Bedroom One - uPVC window to rear elevation. Built in wardrobes. Radiator.
Bedroom Two - uPVC window to rear elevation. Built in wardrobes. Radiator.
Bedroom Three - uPVC window to rear elevation. Solid wood flooring. Radiator.
Bathroom - Obscured uPVC window to front elevation. Suite comprising of built in shower, wash hand basin with cupboard under and low level W.C. Shaving point. Fully tiled walls. Laminate flooring. Radiator.
Front - Block paved with driveway parking one vehicle. Outside light.
Rear Garden - Fully enclosed by timber fencing. Mostly laid to lawn with mature trees, shrubs and pond. Paved patio to side. Raised decking area. Outside sockets.
Garage - Up and over garage door. uPVC door to rear. Space and plumbing for washing machine and tumble dryer. Light and power. Outside tap.
Sizes - Please note, all measurements of room sizes given are not guaranteed and figures are for guidance only.
Viewings - Strictly via our Swindon office telephone .
Mortgages - If you would like independent mortgage advice please call Dan Spurr at Primary on . Home visits available.
Money Laundering - In accordance with current Money Laundering Regulations, prospective purchasers will be required to provide proof of identity and address during the sales process. We appreciate your cooperation in providing the necessary documentation promptly to help ensure there are no delays in progressing the sale.
What's included
Garden
Parking
Key Stats
Key Stats
TypeSemi-detached house
Living Area104 m²
Bedrooms3
Bathrooms2
HeatingAsk Agent
Location
Map loading soon
Neighborhood data on demand
Nearby essentials will load when this section comes into view.
Listed on
Mortgage calculator
Estimated monthly payment
2.077 €/mo
Down payment10 % · 41.951 €
41.951 €377.556 € loan
Term
Total repayable623.162 €
Interest rate4.40 %
Representative estimate · Landomo is not a mortgage broker. · Rates updated April 2026