House for sale
Nottingham, Bilborough
3 bedrooms·1 bathroom
292.118 €
Listed Sep 7, 2026
About this listing
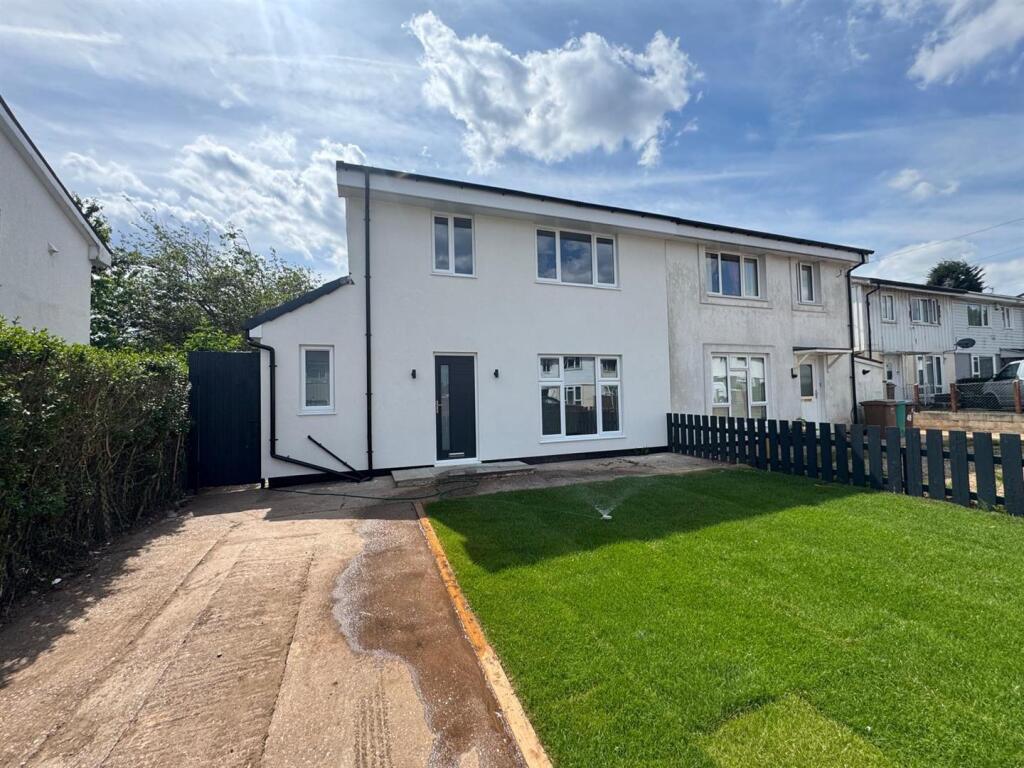
A well presented three bedroomed semi detached property which has undergone a full programme of modernisation and improvement to offer spacious accommodation with delightful gardens.
The current vendors have spent considerable time and effort in the presentation of this delightful home which in brief comprises an entrance hall with staircase leading to the first floor, cloakroom, lounge and large dining kitchen with integrated appliances and access to the rear. To the first floor are three good sized bedrooms and bathroom with shower over the bath.
Outside the property benefits from a generous enclosed garden to the rear which is laid to lawn with a patio area. To the front there is a further garden and driveway with car standing.
The property is conveniently located for ease of access to local facilities and a short distance from the city of Nottingham with all the facilities that this city provides. The property has ease of access to the A52 which not only gives access to the city centre but also the centres of Derby and Long Eaton aswell as the M1 corridor which is a short distance away.
This immaculately presented home should be viewed to be fully appreciated.
Accommodation - Entering the property through double glazed front door into:
Entrance Hall - With staircase leading to the first floor, radiator, understairs storage cupboard with fuse box.
Cloakroom - Low level WC, wash hand basin, storage cupboard and wall mounted boiler providing domestic hot water and central heating.
Lounge - 4.17m x 3.71m (13'8" x 12'2") - With double glazed window to the front elevation and radiator.
Dining Kitchen - 6.40m x 2.64m (21' x 8'8") - This room is the focal point of the property and must be seen to be fully appreciated. The immaculately presented room has a range of quality work surface/preperation areas, wall and base cupboards and an integrated oven, hob and extractor over. The kitchen has a stainless steel sink unit with mixer tap beneath a double glazed window overlooking the rear elevation and there is appliance space, double glazed double doors to the rear elevation, radiator and an area ideal for a dining table and occasional furniture.
To The First Floor -
Landing - With access to the loft.
Bedroom One - 3.76m x 3.76m (12'4" x 12'4") - With double glazed window and radiator.
Bedroom Two - 2.59m x 4.09m (8'6" x 13'5") - With double glazed window and radiator.
Bedroom Three - 2.57m x 2.84m (8'5" x 9'4") - (Maximum measurement into recess)
With double glazed window and radiator.
Bathroom - 2.16m x 1.63m (7'1" x 5'4") - With low level WC, pedastal wash hand basin and bath with shower over the bath and glazed screen. Frosted double glazed window and heated towel rail.
Outside - Outside the property benefits from a garden to the rear which has been landscaped to include a lawn and patio.
To the front elevation there is a further lawn garden and driveway with car standing. Gated access to the side of the house,.
What's included
Garden
Parking
Key Stats
Key Stats
TypeSemi-detached house
Bedrooms3
Bathrooms1
HeatingAsk Agent
Location
Map loading soon
Neighborhood data on demand
Nearby essentials will load when this section comes into view.
Listed on
Mortgage calculator
Estimated monthly payment
1.446 €/mo
Down payment10 % · 29.212 €
29.212 €262.906 € loan
Term
Total repayable433.930 €
Interest rate4.40 %
Representative estimate · Landomo is not a mortgage broker. · Rates updated April 2026