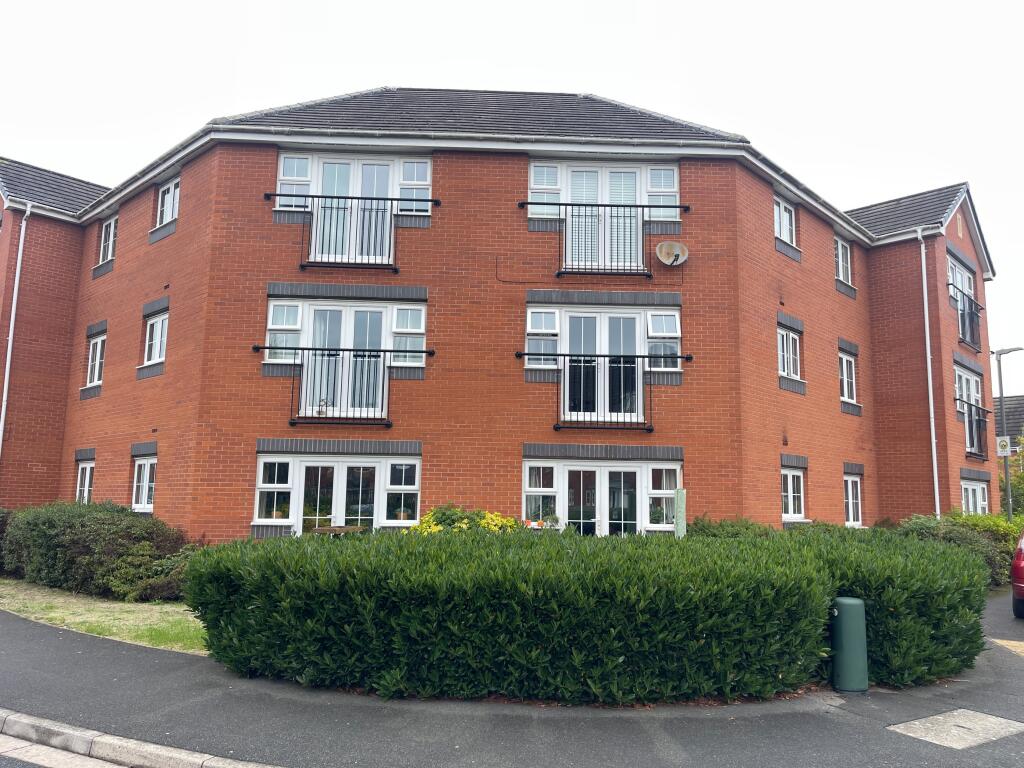
2-bed apartment for sale
Erewash, Draycott and Church Wilne
2 bedrooms·2 bathrooms
133.986 €
Listed Sep 8, 2026
About this listing
A modern 1st floor apartment situated within the Cowslip Meadow development the property is situated close to the heart of the popular village of Draycott. The property is sold with no upward chain and would make an ideal first time home or an investment. The spacious accommodation briefly comprises of hallway, spacious lounge with Juliet balcony, fitted kitchen, two double bedrooms with en-suite shower room to the main bedroom and bathroom. Outside there is allocated parking and communal gardens.
EPC rating: C. Tenure: Leasehold, Length of lease (remaining): 134 years 1 months,
Main entrance hall
The main entrance hall to the block of apartments is entered through a secured remotely operated front door
and stairs taking you to the 1st floor landing where the front door to the apartment provides access.
Reception hall
with a built-in cupboard housing the electric consumer unit, wall mounted electric heater and
an airing/storage cupboard housing the hot water tank.
Lounge
3.9m x 3.7m (12'10" x 12'2")
With double glazed French doors leading onto a Juliette balcony and a wall mounted electric heater
Fitted kitchen
3.4m x 1.96m (11'2" x 6'5")
Fitted with a range of units comprising of base units with cupboards and drawers with work surfacing over, range of wall cupboards, inset stainless steel sink with a mixer tap, bulit in electric oven and inset four ring electric hob with extractor over, automatic washing machine, fridge/freezer, tiled walls to the work surface areas, vinyl flooring and double glazed windows to the front and side elevations.
Bedroom one
3.6m x 4.3m (11'10" x 14'1")
Having a double glazed window to the rear elevation and a wall mounted electric heater.
En suite shower room
The en-suite to the main bedroom has a corner shower with a mains flow shower system and splash back tiling, pedestal wash hand basin with mixer tap and tiled splashback, low flush w.c. and a chrome electric ladder towel radiator.
Bedroom two
3m x 2.6m (9'10" x 8'6")
Having a double glazed window and a wall mounted electric heater.
Bathroom
Having a white suite including a panelled bath with a mixer tap, pedestal wash hand basin with a mixer tap and low flush w.c. splash back tiling to walls, chrome electric ladder towel radiator, electric shaver point, extractor fan and double glazed window to the front elevation.
Outside
There is a designated parking space and visitor parking provided and communal gardens which are maintained by
the management company.
Agents Notes
The property is leasehold with a 155 year lease which commenced 1.11.05, There is a ground rent of £180 p.a and a monthly service charge of £221.91.
What's included
Balcony
Key Stats
Key Stats
Bedrooms2
Bathrooms2
SubtypeStandard flat
Energy ClassC
HeatingElectric
MunicipalityErewash
Location
Map loading soon
Neighborhood data on demand
Nearby essentials will load when this section comes into view.
Listed on
Mortgage calculator
Estimated monthly payment
663 €/mo
Down payment10 % · 13.399 €
13.399 €120.587 € loan
Term
Total repayable199.031 €
Interest rate4.40 %
Representative estimate · Landomo is not a mortgage broker. · Rates updated April 2026