House for sale
New Forest, Hordle
4 bedrooms·2 bathrooms
862.622 €
Listed Jul 22, 2026
About this listing
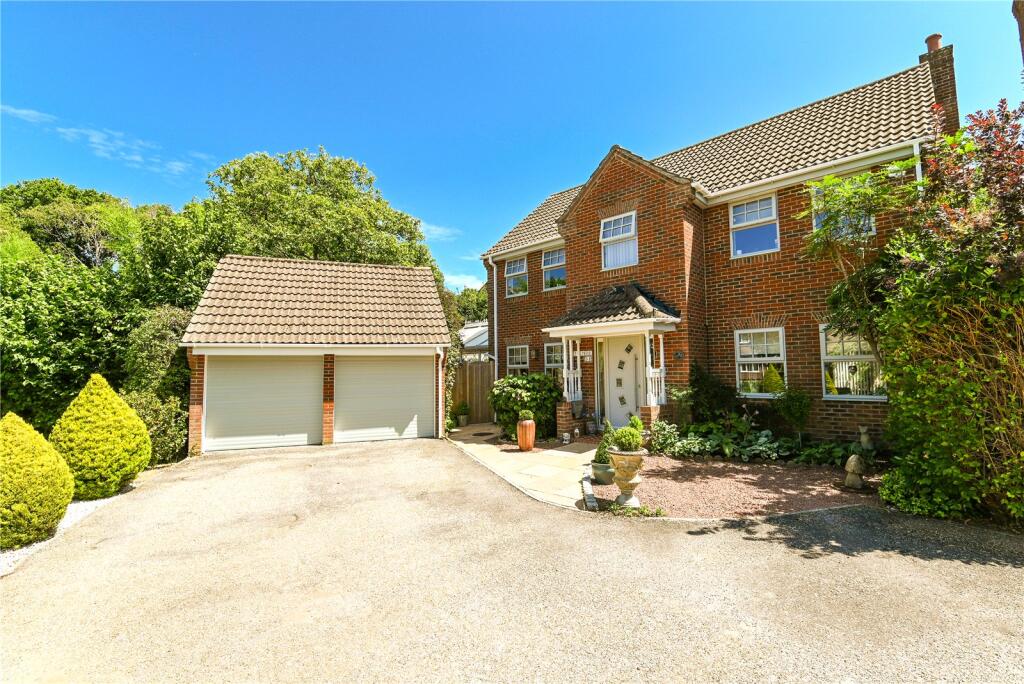
An exceptional four bedroom detached family home set on a truly stunning plot of just over a quarter of an acre. It is situated in a convenient position within easy reach of the sought after local school. The property is presented in show home condition throughout and benefits from four bedrooms, including a superb master bedroom suite, two reception rooms, a fantastic conservatory that takes full advantage of the views over the garden, a modern kitchen/breakfast room, a detached double garage, and a garden studio. A viewing of this property is highly recommended to fully appreciate the quality of the house and the outstanding landscaped gardens.
Entrance hall with an attractive staircase to the first floor and tiled flooring.
Large double aspect sitting room with lovely outlooks to the front and rear, UPVC double glazed doors onto the patio, tiled flooring, and recessed lighting.
Separate dining room with an outlook to the front, tiled flooring, and twin UPVC double glazed doors onto the superb large conservatory, which features low level cavity brick walls, UPVC double glazed windows, a pitched roof, tiled flooring, and stunning views over the gardens.
Modern kitchen/breakfast room fitted with a range of grey wall and base units, contrasting timber and marble effect worktops and breakfast bar, an inset one and a half bowl sink unit with a mixer tap, recessed ceiling spotlights, a contemporary radiator, and integrated appliances including a double electric oven, touch control hob, extractor fan, combination oven, wine fridge, full height larder fridge, washing machine, and dishwasher.
Ground floor cloakroom fitted with a modern white suite.
Four first floor bedrooms, with the spacious master bedroom featuring wood panelled walls, a dressing room with built-in storage, and a fully tiled en-suite shower room fitted with a modern white suite.
Fully tiled family bathroom fitted with a modern white Villeroy & Boch suite.
The stunning landscaped gardens extend to just over a quarter of an acre and are a standout feature of this property.
To the front, there is a tarmac driveway providing off road parking and leading to the detached garage, which is currently sectioned off to provide two additional rooms at the rear and storage at the front.
Adjoining the rear of the property is a good sized area of textured paved patio leading to a well tended lawn with two timber pergolas and raised sleeper beds.
The remainder of the gardens have been thoughtfully landscaped, providing a variety of different areas ideal for outside dining. In one secluded corner, there is a superb outside bar benefiting from a beautiful outlook over the gardens. There are further private seating areas, all enjoying a high degree of privacy, seclusion, and a sunny southerly aspect.
What's included
Garden
Parking
Key Stats
Key Stats
TypeDetached house
Bedrooms4
Bathrooms2
HeatingAsk Agent
MunicipalityNew Forest
Location
Map loading soon
Neighborhood data on demand
Nearby essentials will load when this section comes into view.
Listed on
Mortgage calculator
Estimated monthly payment
4.271 €/mo
Down payment10 % · 86.262 €
86.262 €776.360 € loan
Term
Total repayable1.281.394 €
Interest rate4.40 %
Representative estimate · Landomo is not a mortgage broker. · Rates updated April 2026