House for sale
High Peak, Hayfield
4 bedrooms·2 bathrooms
611.995 €
Listed Aug 20, 2026
About this listing
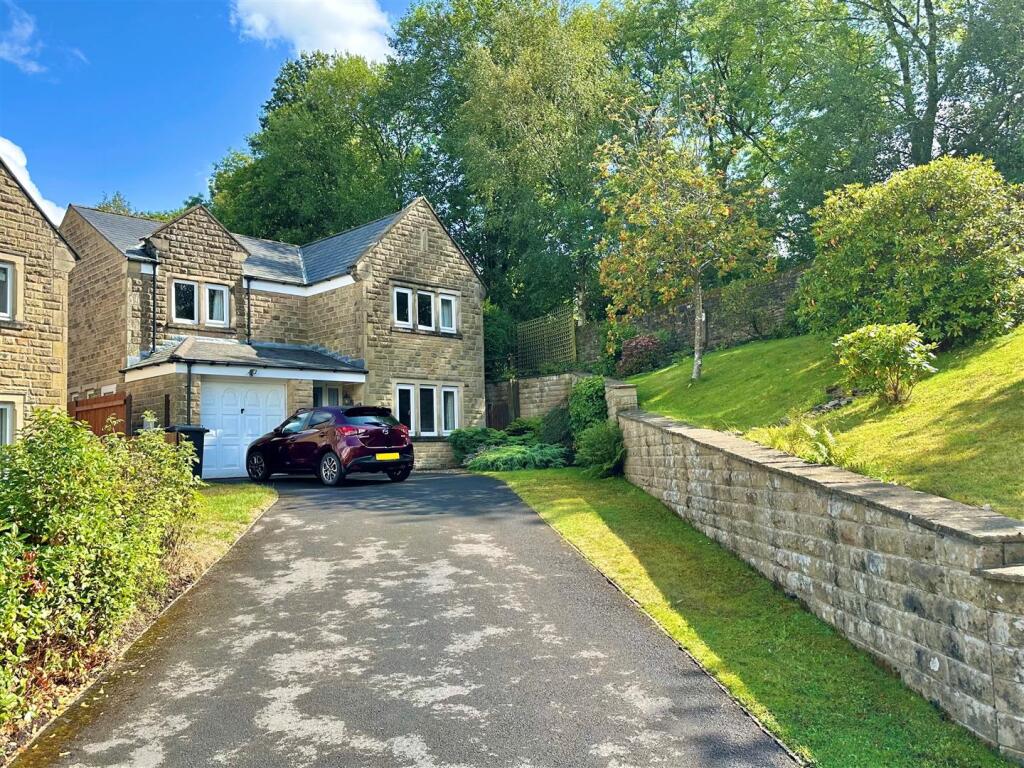
Occupying an enviable position at the head of small cul-de-sac, within a popular modern development in Hayfield Village, a beautifully presented, four-bedroom detached home. Adjoining the Sett Valley Trail and superb views of Lantern Pike, this spacious family home has to be seen. Standing in a generous plot with a stunning frontage and lovely, well stocked private gardens, including a raised decked patio and private driveway for multiple cars. Comprising: storm porch, hallway, wc, 18ft living room, separate dining room, breakfast kitchen with island, utility room, first floor master bedroom with en-suite shower room, three further bedrooms (smallest 9'9 x 8'5) and a family bathroom. Half garage store, gas central heating and pvc double glazing. Viewing highly recommended.
Ground Floor -
Storm Porch -
Hallway -
Wc -
Living Room - 5.49m x 3.53m (18'0 x 11'7) -
Dining Room - 3.53m max x 3.23m (11'7 max x 10'7) -
Breakfast Kitchen - 4.75m x 2.92m (15'7 x 9'7) -
Utility Room - 2.97m x 2.59m (9'9 x 8'6) -
First Floor -
Landing -
Master Bedroom - 4.19m x 3.53m (13'9 x 11'7) -
En-Suite Shower Room -
Bedroom Two - 3.56m x 3.45m (11'8 x 11'4) -
Bedroom Three - 3.68m x 3.20m max (12'1 x 10'6 max) -
Bedroom Four - 2.95m x 2.57m (9'8 x 8'5) -
Family Bathroom - 2.26m x 1.73m (7'5 x 5'8) -
Outside -
Half Garage Store -
Driveway And Gardens -
Agents Notes Hmrc Compliance - To be able to sell or purchase a property in the United Kingdom all agents have a legal requirement to conduct Identity checks on all customers involved in the transaction to fulfil their obligations under Anti Money Laundering regulations. We outsource this check to a third party and a charge will apply. Ask the branch for further details.
What's included
Garden
Parking
Key Stats
Key Stats
TypeDetached house
Bedrooms4
Bathrooms2
HeatingGas Central
MunicipalityHigh Peak
Location
Map loading soon
Neighborhood data on demand
Nearby essentials will load when this section comes into view.
Listed on
Mortgage calculator
Estimated monthly payment
3.030 €/mo
Down payment10 % · 61.200 €
61.200 €550.795 € loan
Term
Total repayable909.095 €
Interest rate4.40 %
Representative estimate · Landomo is not a mortgage broker. · Rates updated April 2026