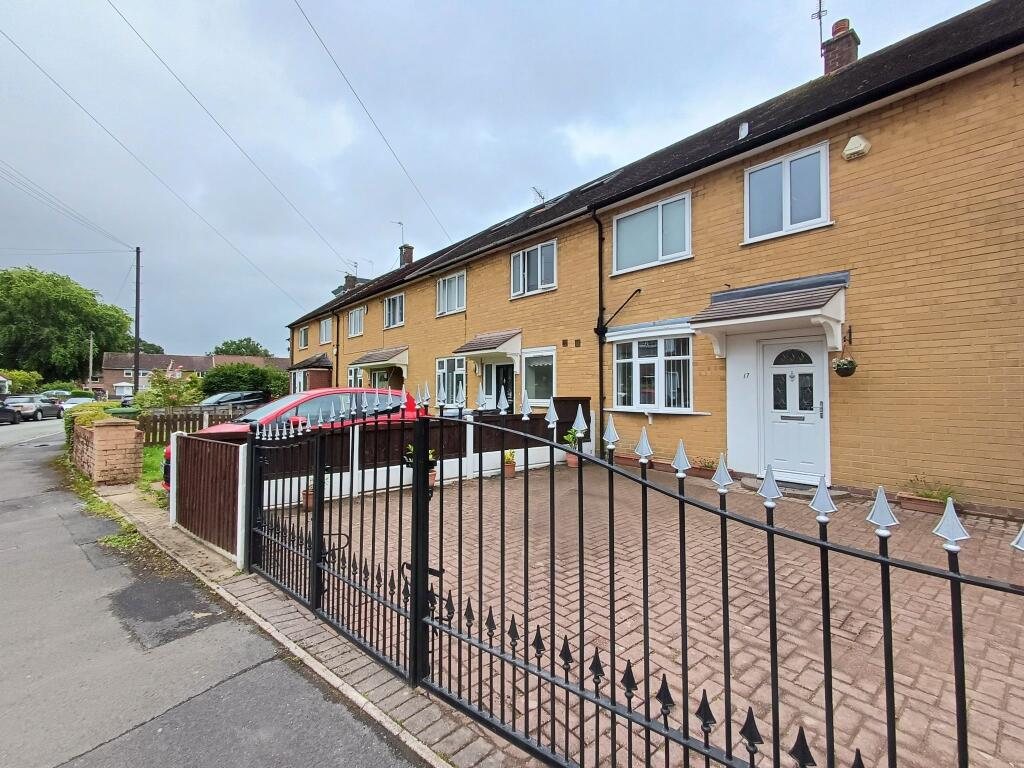
House for sale
Styal, Lakes Estate, Handforth
2 bedrooms·1 bathroom
341.899 €
Listed Oct 7, 2026
About this listing
Situated on the popular Pickmere Road in the sought-after area of Handforth, Wilmslow, this well-presented mid-terraced house is offered for sale at an asking price of £285,000. This charming two-bedroom property is ideal for first-time buyers, young families, or those looking to downsize without compromising on space or location.
The accommodation is arranged over two floors and offers a well-proportioned layout throughout. Upon entering the ground floor, you are welcomed into a spacious living area. To the rear, a fitted kitchen provides generous cupboard and worktop space with views over the garden, and leads into a delightful conservatory, perfect for relaxing all year round.
Upstairs, the property boasts two well-sized double bedrooms along with a family bathroom, complemented by neutral décor and ample natural light. The home further benefits from energy efficiency rating D, helping to manage running costs. Externally, the property features off-road parking at the front and a private, low-maintenance rear garden — ideal for enjoying outdoor entertaining or quiet evenings.
Pickmere Road enjoys a convenient and well-connected location. Within short walking distance, you will find local amenities including supermarkets such as Tesco Express and Aldi, as well as a selection of independent shops and cafés. For families, the area is well-served by reputable schools including Handforth Grange Primary School and Wilmslow High School. Leisure facilities are plentiful with sports centres, parks and walking trails nearby, including Wilmslow Leisure Centre and the beautiful surroundings of The Carrs Park.
Healthcare needs are well catered for with both GP surgeries and Handforth Health Centre close by. Commuters will benefit from excellent transport links — Handforth Railway Station is less than a mile away, offering direct connections to Manchester and Stockport. In addition, Manchester Airport is just over 4 miles away, making this property ideal for frequent travellers.
This delightful home combines comfort, convenience and location, making it a fantastic opportunity for those looking to establish themselves in Wilmslow's thriving and well-connected community. Early viewing is highly recommended to fully appreciate all that this property has to offer. Internal photos to follow.
Hallway
Double Glazed UPVC door leading into the hallway, tiled flooring, central light fitting, storage cupboard, power points.
Kitchen
2.62m (8' 7") x 3.90m (12' 10")
White wooden door leading into a fully fitted kitchen, gas hob, electric oven, washing machine, tumble dryer, fridge/freezer, tiled flooring, two central light fittings, double glazed UPVC window to the rear elevation, double glazed UPVC door to the rear elevation, radiator, power points.
Lounge
3.48m (11' 5") x 5.72m (18' 9")
White wooden door leading into the lounge, carpet flooring, double glazed UPVC bay window to the front elevation, double glazed UPVC French doors to the rear elevation, two wall lights, gas fire, radiator, power points.
Conservatory
2.94m (9' 8") x 2.66m (8' 9")
Double glazed UPVC conservatory, carpet flooring, central light fitting, double French doors leading to the rear garden.
Stairs and Landing
Double glazed UPVC window to front elevation, carpet flooring, central light fitting, radiator, power points.
Bedroom one
3.15m (10' 4") x 3.96m (12' 12")
White wooden door leading to a double bedroom, carpet flooring, double glazed UPVC window to rear elevation, central light fitting, fitted wardrobe, loft access, radiator, power points.
Bedroom two
3.06m x 3.96m
White wooden door leading to a double bedroom, carpet flooring, double glazed UPVC window to rear elevation, central light fitting, radiator, power points.
Bathroom
9'89" (5m 0cm) x 5'49" (2m 76cm)
White wooden door leading to a family bathroom, lino effect tiled flooring, double glazed UPVC window to the front elevation, central light fitting, white suite with shower over the bath, radiator.
Outside
To the front of the property, the driveway has block paving, double gates and fence and hedge boundaries, there is parking for up to three vehicles. To the rear there is a large enclosed garden with two patio areas.
DISCLAIMER
Rooftops Estate Agents give notice that these particulars, whilst believed to be accurate, are set out as a general outline only for guidance and do not constitute any part of an offer or contract - intending purchasers should not rely on them as a statement or representation of fact, but must satisfy themselves by inspection or otherwise as to their accuracy. No person in the employment of Rooftops Estate Agents has the authority to make or give representations or warranty in relation to the property.
DISCLAIMER
We are not qualified to confirm that power points, showers, central heating systems, gas and electrical equipment are in working order and we would advise prospective purchasers to satisfy themselves on these points prior to exchange of contracts.
What's included
Parking
TypeTerraced house
Bedrooms2
Bathrooms1
Energy ClassD
HeatingGas Central
MunicipalityStyal
Location
Map loading soon
Neighborhood data on demand
Nearby essentials will load when this section comes into view.
Listed on
Mortgage calculator
Estimated monthly payment
1.693 €/mo
Down payment10 % · 34.190 €
34.190 €307.709 € loan
Term
Total repayable507.878 €
Interest rate4.40 %
Representative estimate · Landomo is not a mortgage broker. · Rates updated April 2026