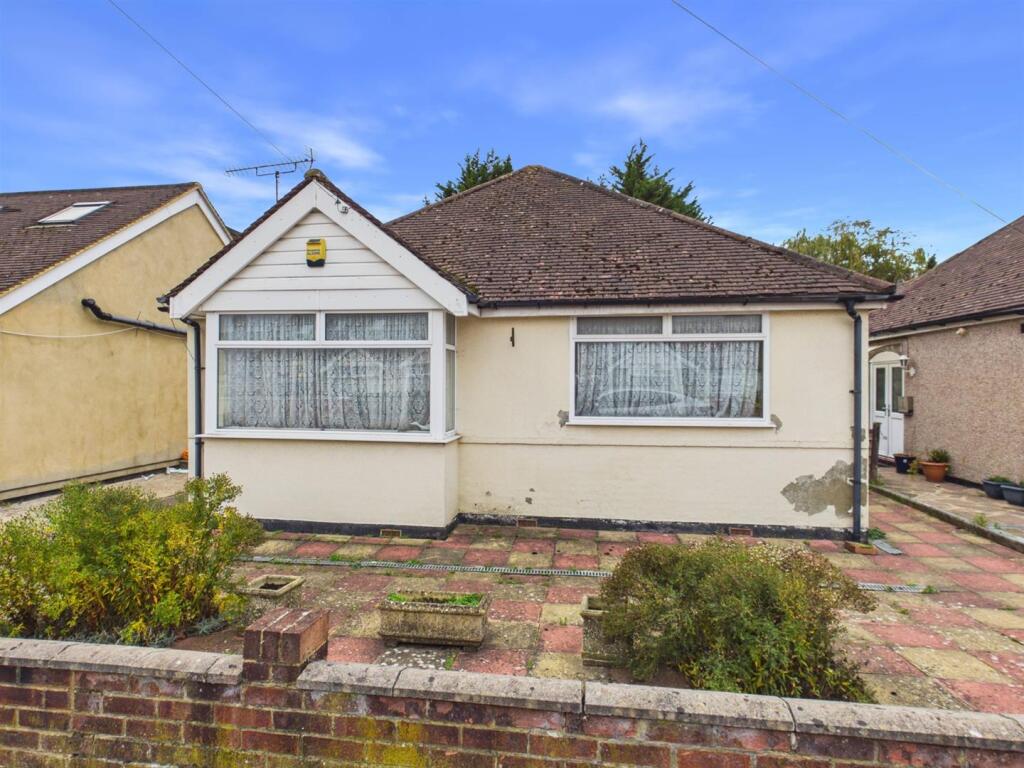
House for sale, 94 m²
Harrow
2 bedrooms·1 bathroom
750.255 €
7.982 €/m²
Listed Nov 6, 2026
About this listing
NO UPPER CHAIN. Offered to the market with enormous potential, this two bedroom detached bungalow presents an excellent opportunity for buyers looking to create a home tailored to their own tastes and requirements. The property offers generous accommodation and plenty of scope for reconfiguration to suit modern living. Although renovation is required, the detached position and impressive plot provide excellent potential for improvement and enhancement, subject to the usual planning permissions. The current accommodation comprises two well proportioned bedrooms, a spacious through lounge, kitchen, separate dining area and bathroom. Externally, a particular highlight is the generous private rear garden, offering an excellent amount of outdoor space with plenty of scope for landscaping, entertaining or further enhancement. The property also benefits from a substantial detached garage, ideal for storage, workshop use or those requiring additional space, together with off-street parking accessed via a shared driveway.
Ideal for developers, investors or buyers seeking their next project, this is a fantastic opportunity to acquire a detached property with a generous garden, excellent garage space and considerable potential in a popular and convenient location. The property is ideally positioned just moments from the shopping and transport facilities of Ruislip and Ruislip Manor, offering access to the Metropolitan and Piccadilly lines. Ruislip Gardens station (Central line) is also within walking distance, while the A40/M40 is just a short drive away, providing convenient access to Central London and the Home Counties. The property also falls within the catchment area of several highly regarded primary and secondary schools.
Entrance Hall - Side aspect door, radiator, loft hatch, doors to:
Living Room - Front aspect double glazed bay window, feature fireplace, radiator.
Dining Room - Side aspect double glazed window, wall mounted boiler, radiator.
Kitchen - Rear aspect double glazed window, side aspect door to rear garden, radiator, range of base and eye level units, sink and drainer, gas point, spaces for washing machine and fridge freezer.
Bedroom One - Front aspect double glazed window, range of built in wardrobes and cupboards, radiator.
Bedroom Two - Rear aspect double glazed window, radiator.
Bathroom - Rear aspect double glazed frosted window, panel enclosed bath, pedestal wash hand basin, low level wc, radiator.
Rear Garden - Mainly laid to lawn, patio area, side access.
Garage - Accessed via shared drive, up and over door, larger than average measuring approximately 28ft with power and lighting.
Council Tax - London Borough of Hillingdon - Band E - £2,500.01
N.B. WE RECOMMEND YOUR SOLICITOR VERIFIES THIS BEFORE EXCHANGE OF CONTRACTS.
Distance To Stations - Ruislip station (0.7 Miles) - Metropolitan/Piccadilly
Ruislip Gardens (0.6 Miles) - Central
What's included
Garden
Garage
TypeDetached house
Living Area94 m²
Bedrooms2
Bathrooms1
HeatingAsk Agent
Location
Map loading soon
Neighborhood data on demand
Nearby essentials will load when this section comes into view.
Listed on
Mortgage calculator
Estimated monthly payment
3.715 €/mo
Down payment10 % · 75.026 €
75.026 €675.229 € loan
Term
Total repayable1.114.476 €
Interest rate4.40 %
Representative estimate · Landomo is not a mortgage broker. · Rates updated April 2026