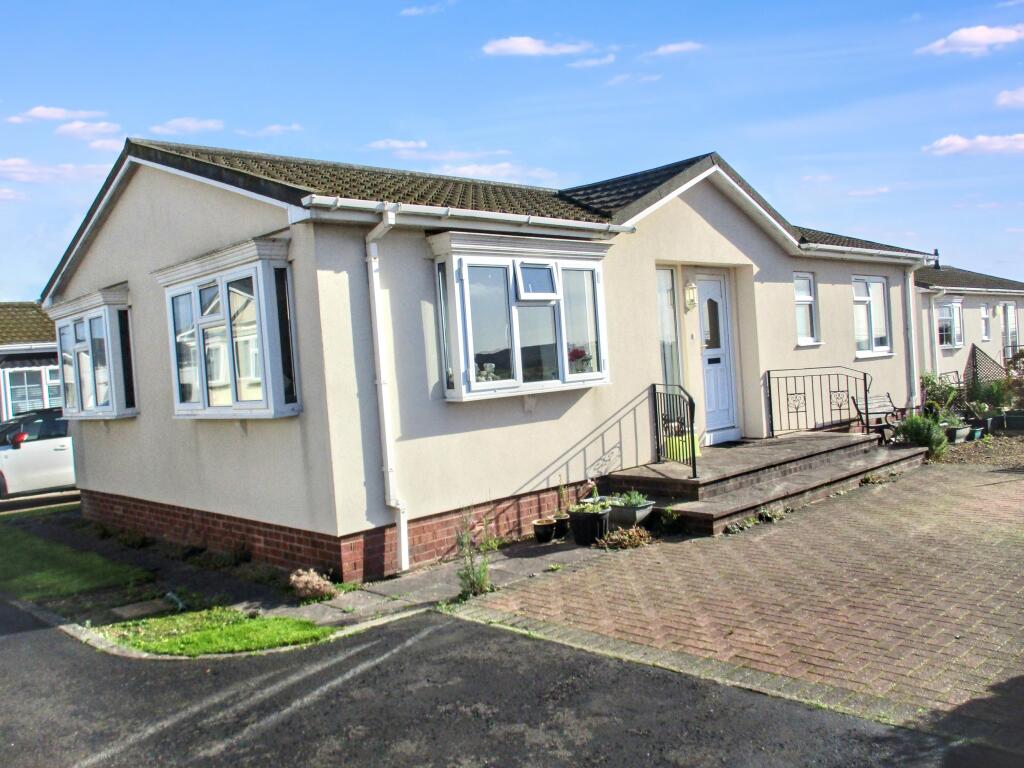
House for sale
Kirkpatrick Fleming, Hollee
2 bedrooms·2 bathrooms
131.871 €
Listed Oct 7, 2026
About this listing
ACCOMMODATION
ENTRANCE HALLWAY
Entered through a part glazed U.P.V.C double glazed door. Hatch to roof void space. Coving. Smoke alarm. Three wall lights. Useful, carpeted storage cupboard. Fitted carpet. Radiator. Doors leading to Open Plan Lounge/Dining Area, Fitted Kitchen, Two Bedrooms and Bathroom.
OPEN PLAN LOUNGE/DINING AREA
(5.66m x 4.35m)
Exceptionally spacious and bright room with double glazed bay window to the front elevation accompanied with two double gazed bay windows to the side elevation. Curtains. Electric coal effect fire set with a modern surround. Television point. Coving. Six inset ceiling spotlights. Fitted carpet. Three radiators with thermostatic vales. Door connecting to Fitted Kitchen.
FITTED KITCHEN
(3.82m x 2.32m)
Modern wall and base units incorporating a single drainer sink unit with vegetable compartment and chrome Swan Neck mixer taps. Tiled splashbacks. Built in fan-assisted oven, hob and integrated cooker hood extractor. Cupboard housing the oil central heating Worcester Heatslave 15/19 boiler. The washing machine and fridge/freezer are included in the sale. Double glazed window to the rear elevation. Coving. Six inset chrome ceiling spotlights. Three over unit lights. Double glazed window to the rear elevation. Roller blind. Breakfast bar. Tiled floor. Radiator with thermostatic valve. Door through to hallway. Part glazed U.P.V.C. rear door with roller blind attached.
BEDROOM 1 WITH EN-SUITE SHOWER ROOM & DRESSING AREA
(3.01m x 2.79m)
Double glazed window to the rear elevation. Vertical blinds. Curtains. Over bed units, drawers and vanity unit. Coving. Fitted carpet. Radiator with thermostatic valve. Doors leading to En-Suite Shower Room and Dressing Area.
EN-SUITE
(1.75m x 1.55m)
White wash-hand basin and W.C. Tiled shower cubicle with mains powered shower. Fully tiled walls. Extractor fan. Obscured double glazed window to the side elevation. Roller blind. Vinyl flooring. Radiator.
DRESSING AREA
(1.90m x 1.10m)
Display shelving. Rail. Coving. Light. Fitted carpet. Radiator.
BEDROOM 2
(2.93m x 2.75m)
Double glazed window to the front elevation. Vertical blinds. Curtains. Built-in triple wardrobes, over the bed units, drawers and vanity unit. Coving. Fitted carpet. Radiator.
BATHROOM
(1.82m x 1.64m)
White wash-hand basin. Walk-in high-level bath with chrome mixer taps. Fully tiled walls. Obscured double glazed window to the front elevation. Roller blind. Coving. Radiator.
OUTSIDE
The front of the property is mostly laid out in keyblock paving which provides parking for three vehicles. Gravelled patio area perfectly located to enjoy the countryside views. Neatly kept lawn areas to both the side and rear elevations. Double garden chairs with attached table and two storage boxes are included in the sale. Exterior lights. Cold water tap. The Oil heating is serviced yearly.
NOTES
The details have been carefully prepared for the seller of the property and they are believed to be correct but are not in themselves to form the basis of any contract. Purchasers should satisfy themselves on the basic facts before a contract is concluded. The property benefits from Insulation in the Roof, Walls and Under Floor. The Oil heating is serviced yearly. Site Fees are £143.00 per month.
SERVICES
Mains water, electricity, drainage and oil central heating. The telephone is subject to the usual B.T. Regulations.
VIEWING
By arrangement with the Selling Agents HARPER, ROBERTSON & SHANNON, SOLICITORS & ESTATE AGENTS
Council Tax Band “A”
What's included
Parking
Bedrooms2
Bathrooms2
HeatingDouble Glazing, Oil
MunicipalityKirkpatrick Fleming
Location
Map loading soon
Neighborhood data on demand
Nearby essentials will load when this section comes into view.
Listed on
Mortgage calculator
Estimated monthly payment
653 €/mo
Down payment10 % · 13.187 €
13.187 €118.684 € loan
Term
Total repayable195.890 €
Interest rate4.40 %
Representative estimate · Landomo is not a mortgage broker. · Rates updated April 2026