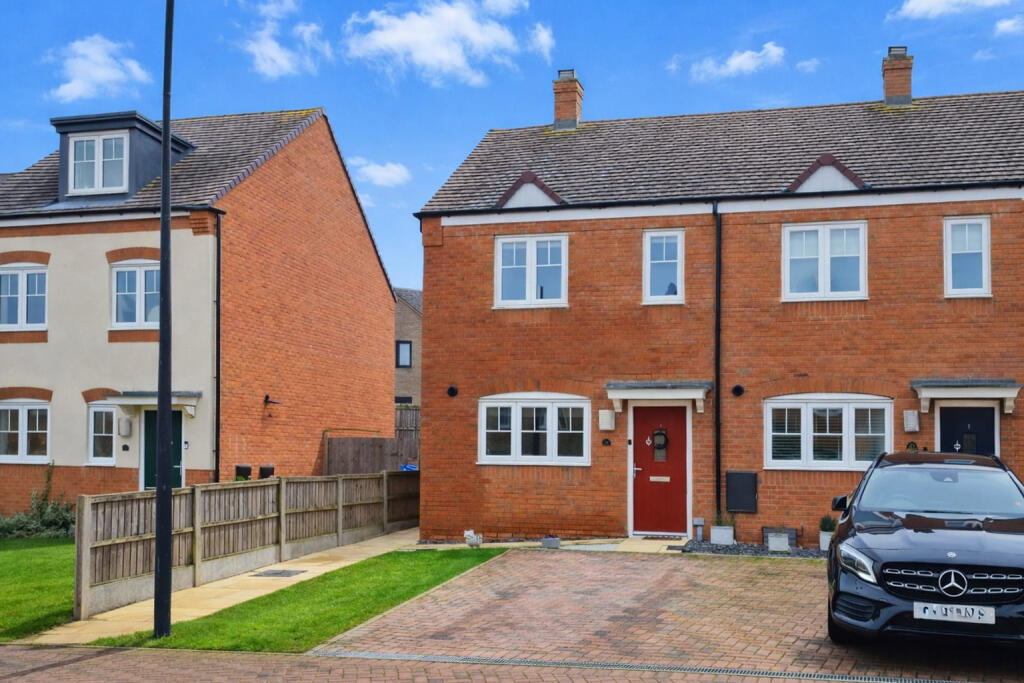
House to rent, 59 m²
Telford
2 bedrooms·2 bathrooms
1.169 €/mo
20 €/m²
Listed Nov 2, 2026
About this listing
Situated in a popular residential development in Horsehay, this attractive two-bedroom end terrace property offers modern, well-proportioned accommodation, ideal for those seeking a comfortable home with excellent indoor and outdoor living space.
Extending to approximately 635 sq. ft., the property features a contemporary kitchen and dining area with sleek grey fitted units and integrated appliances, a spacious rear living room with French doors opening onto the garden, and a convenient downstairs WC.
Upstairs, two generously sized double bedrooms are complemented by a modern family bathroom with a shower over the bath.
Outside, the property benefits from a private block-paved driveway, side access and a particularly generous enclosed rear garden, complete with lawn, paved seating areas and a useful garden storage shed.
The property is conveniently located for access to Telford, local amenities, transport links and surrounding countryside, offering a great balance of village living and everyday practicality.
EPC - B.
Council tax band - B.
Please note: The photographs were taken before redecoration works commenced. The property is currently undergoing redecoration, and some colours, decorative finishes and presentation may differ from those shown. Furniture and personal belongings pictured are not necessarily included in the tenancy.
Detailed Description
ENTRANCE HALLWAY
The front entrance opens into a welcoming hallway providing access to the kitchen and dining area, staircase to the first floor and the main ground-floor accommodation.
KITCHEN / DINING AREA (4.39m x 3.04m)
A stylish and generously proportioned kitchen and dining area situated at the front of the property, featuring contemporary high-gloss charcoal grey wall and base units, marble-effect worktops and white metro-style tiled splashbacks.
The kitchen benefits from a fitted oven with gas hob and extractor hood, an integrated fridge/freezer, a modern sink with flexible spray-style mixer tap, under-cabinet lighting and attractive wood-effect flooring.
A front-facing window provides natural light, while the generous layout offers space for a dining table.
LIVING ROOM (3.67m x 3.96m)
Positioned across the full width of the rear of the property, the living room offers a spacious and inviting setting for relaxing or entertaining.
The room benefits from attractive wood-effect flooring, a radiator and plenty of space for comfortable lounge furniture, along with room for a small workstation if required.
Double-glazed French doors open directly onto the rear garden, providing excellent natural light and creating a welcoming connection between the living room and outdoor space.
DOWNSTAIRS WC
A useful ground-floor cloakroom featuring a modern white pedestal wash basin with tiled splashback, WC, radiator and wood-effect flooring.
FIRST FLOOR LANDING
The landing provides access to both double bedrooms and the family bathroom.
MASTER BEDROOM (2.65m x 3.96m)
A spacious double bedroom overlooking the rear of the property, offering plenty of room for a double bed and additional bedroom furniture.
The room benefits from fitted carpet, a radiator and a wide double-glazed window allowing natural light into the space.
Its generous proportions make it a comfortable main bedroom with flexibility for additional storage or dressing furniture.
BEDROOM TWO (2.83m x 3.96m)
A further generously sized double bedroom situated at the front of the property, featuring two windows, fitted carpet, radiator and recessed ceiling spotlights.
The room provides excellent flexibility and could comfortably accommodate a double bed and additional bedroom furniture, or alternatively be used as a guest bedroom or spacious home office.
FAMILY BATHROOM (2.01m x 1.89m)
A well-appointed modern family bathroom featuring a white three-piece suite comprising a panelled bath with overhead rainfall-style shower, additional handheld shower attachment and glazed shower screen, pedestal wash basin and WC.
The bathroom benefits from neutral wall tiling around the bathing area, a mirrored wall cabinet, wood-effect flooring and a frosted window providing natural light and privacy.
REAR GARDEN
A particularly appealing feature of the property is the generous enclosed rear garden, offering an excellent combination of lawned and paved outdoor space.
Accessible directly from the living room through the French doors, the garden features a paved patio area, a further raised paved seating area and a substantial lawn extending towards the rear boundary.
Enclosed by timber fencing, the garden provides a lovely space for outdoor dining, entertaining or simply relaxing during the warmer months.
FRONT EXTERIOR & PARKING
The property enjoys an attractive modern red-brick exterior, complemented by a private block-paved driveway providing convenient off-road parking.
A front lawn and paved side pathway add to the property's kerb appeal, with gated access leading towards the rear garden.
LOCATION
Situated in the popular village of Horsehay, the property benefits from a pleasant residential setting with convenient access to Telford and the surrounding areas.
Horsehay offers a balance of village charm and practical connectivity, with local shops, amenities, green spaces and walking routes within easy reach.
The wider Telford area provides a variety of shopping, leisure facilities and employment opportunities, along with transport connections to neighbouring towns and the wider region.
Disclaimer
Photographs and Redecoration: The photographs used in this advertisement were taken prior to the commencement of ongoing redecoration works. As such, paint colours, wall coverings, decorative finishes and the overall presentation of the property may differ upon completion. Some items pictured, including the garden shed, have since been removed. Furniture and personal belongings shown are not included unless expressly agreed.
Room measurements and floor areas are approximate and have been taken from the sales particulars.
All the information displayed about this property comprises a property advertisement and Let Correct makes no warranty as to the accuracy or completeness of the advertisement or any linked or associated information. Prospective tenants will need to make their own investigations to ensure that they are happy with the particulars and condition of the property before applying to rent a property and entering into a tenancy agreement.
All properties are let as seen unless alternative arrangements are agreed between parties subject to contract.
What's included
Garden
Parking
TypeTerraced house
Living Area59 m²
Bedrooms2
Bathrooms2
Energy ClassB
HeatingAsk Agent
Deposit1.348 €
Location
Map loading soon
Neighborhood data on demand
Nearby essentials will load when this section comes into view.