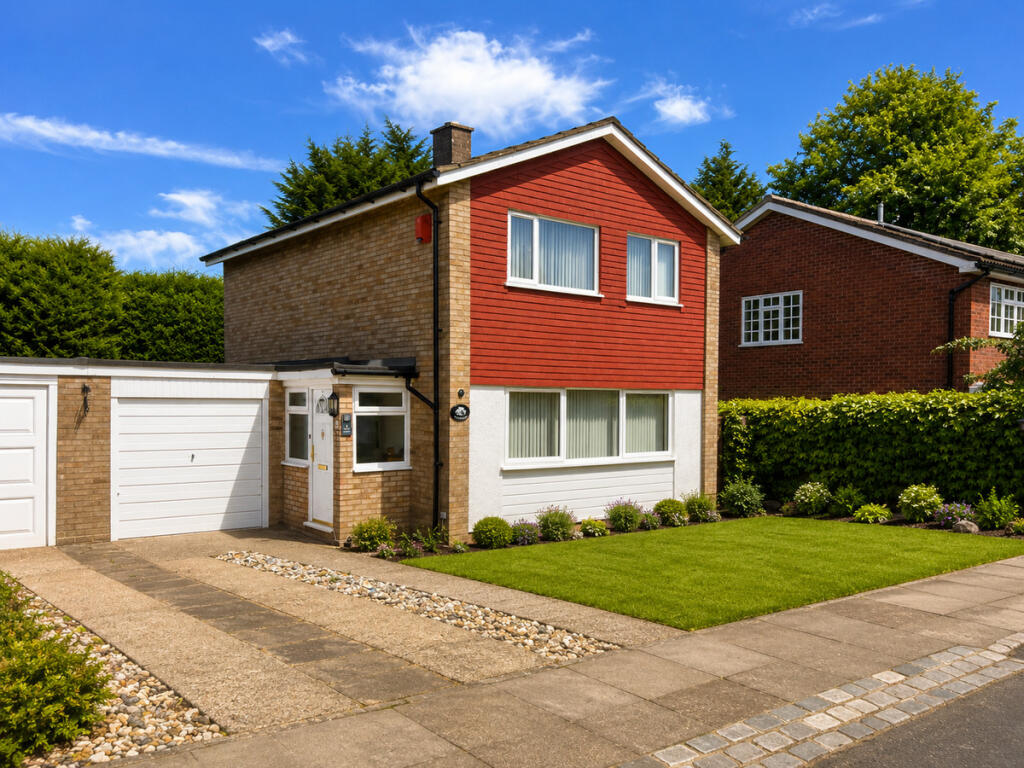
House for sale, 98 m²
Luton, New Town
3 bedrooms·1 bathroom
499.806 €
5.100 €/m²
Listed Aug 24, 2026
About this listing
WHEN CALLING TO ENQUIRE ABOUT THIS PROPERTY, PLEASE USE EXTENSION NUMBER 3003 WHEN REQUESTED.
Could this be the family home that gives you the space to live comfortably now, while offering the practical extras that make everyday life easier?
For sale in Holmfield Close, Luton, this three bedroom link detached house offers approximately 1054.8 sq ft of space as shown on the floorplan, combining a generous living room, contemporary kitchen and dining room, separate utility room, ground floor WC, private rear garden, driveway and garage. Offered at £425,000 and freehold, it is a well cared for home with a layout particularly suited to modern family life.
The entrance hall provides a welcoming arrival and separates the principal ground floor rooms effectively. To the front is the living room, measuring approximately 17'5" by 11'6". A wide window brings plenty of natural light into the room, while its proportions provide comfortable space for substantial seating and entertainment furniture, creating a relaxing separate reception away from the kitchen and dining area.
At the rear, the kitchen and dining room is one of the real focal points of the house. Measuring approximately 17'5" by 13'2", it provides plenty of room for a full dining table alongside a contemporary fitted kitchen. Gloss white cabinetry is contrasted by dark work surfaces, with integrated cooking appliances, a gas hob, extractor and extensive storage. Carefully incorporated lighting adds to the finish, while glazed doors open directly onto the decked terrace and garden, making this a particularly sociable space for family meals and entertaining.
The ground floor also benefits from a separate WC and an unusually useful utility room measuring approximately 10'10" by 8'2". With fitted cupboards, worktop space, extensive glazing and direct access outside, it provides valuable additional storage and practical household space without compromising the main kitchen.
Upstairs are three bedrooms and the family bathroom. The principal bedroom measures approximately 12'6" by 11'3", with fitted wardrobes providing substantial storage. The second bedroom is approximately 10'5" by 9'10", while the third bedroom offers flexibility as a child’s bedroom, nursery or home office. The bathroom is finished with a modern white suite incorporating both a bath and separate shower area, complemented by large format tiling and a mosaic feature panel.
Outside, the rear garden adds considerably to the home’s appeal. A generous lawn is surrounded by established planting and mature greenery, while a broad decked terrace provides excellent space for outdoor dining, seating and entertaining. To the front, a driveway provides off street parking and leads to the garage.
The location also works well for commuters. Postcode based transport data places both Luton railway station and Luton Airport Parkway within convenient reach. From Luton Airport Parkway, Thameslink publishes direct journey times to London St Pancras from approximately 23 minutes, while the area also provides convenient access towards M1 Junction 10.
For leisure and outdoor space, Stockwood Park is a major local attraction. Luton Council confirms that the park covers around 100 hectares and includes extensive recreational space, a children’s play area, sporting facilities and Stockwood Discovery Centre. Families also have established local schooling nearby, including Hillborough Infant and Nursery School, Hillborough Junior School and The Stockwood Park Academy.
With its generous kitchen and dining room, separate living room, utility room, downstairs WC, three bedrooms, attractive garden, driveway and garage, this is a home with an impressive amount of practical family space. Contact Andrea & Co Estate Agents to arrange your viewing of this three bedroom house for sale in Holmfield Close, Luton.
What's included
Garden
Parking
TypeDetached house
Living Area98 m²
Bedrooms3
Bathrooms1
HeatingAsk Agent
Location
Map loading soon
Neighborhood data on demand
Nearby essentials will load when this section comes into view.
Listed on
Mortgage calculator
Estimated monthly payment
2.475 €/mo
Down payment10 % · 49.981 €
49.981 €449.825 € loan
Term
Total repayable742.443 €
Interest rate4.40 %
Representative estimate · Landomo is not a mortgage broker. · Rates updated April 2026