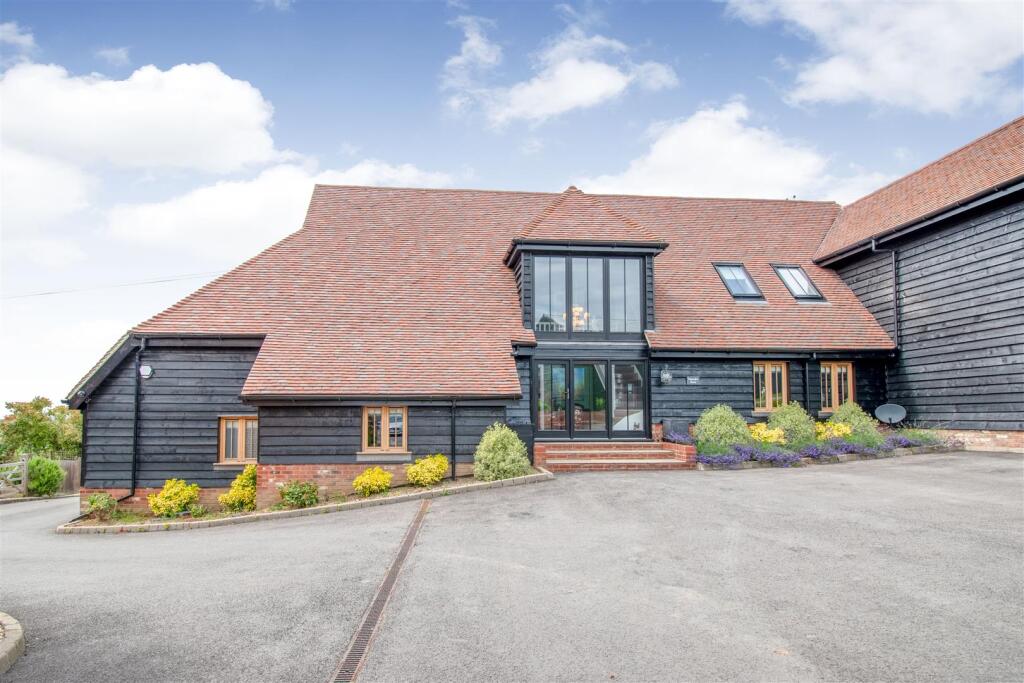
House to rent, 232 m²
Maidstone, Sutton Valence
5 bedrooms·4 bathrooms
4.078 €/mo
18 €/m²
Listed May 26, 2026
About this listing
STUNNING MODERNISED BARN CONVERSION IN AN ENVIABLE POSITION SURROUNDED BY COUNTRYSIDE AND FAR REACHING VIEWS OF THE WEALD
A rare opportunity to purchase a recently modernised luxury detached barn conversion. The home is located in the sought after village of Sutton Valence, surrounded by working apple orchards benefitting from elevated views over the Weald and several rambling routes through the open countryside. Sutton Valance village centre is only a short distance away with country pubs, useful shop and the popular Sutton Valence School. For the commuter, Headcorn Station is only 10 minute drive with excellent parking facilities and mainline services to London.
The stunning barn conversion provides light and airy accommodation and retains many characterful features whilst being equipped for modern-day living. Inside, there is a stunning galleried entrance, open plan living area with high specification kitchen. separate office, useful utility room and additional reception room/bedroom with ensuite facilities.
Upstairs, the fabulous main bedroom offers a dressing room and ensuite with a roll top bath positioned to benefit from the incredible views over the Weald. Bedroom two is also served with an ensuite, while bedroom three and four share the well appointed family bathroom. Outside, the garden is neatly enclosed with seating areas and log cabin.
On The Ground Floor -
Entrance Hall -
Lounge - 8.30m x 5.16m (27'2" x 16'11") -
Dining Room - 5.40m x 5.05m (17'8" x 16'6") -
Kitchen/Breakfast Room - 6.68m x 4.47m (21'10" x 14'7") -
Family Room/Bedroom 5 - 5.30m x 3.72m (17'4" x 12'2") -
Office - 4.42m x 3.14m (14'6" x 10'3") -
Utility Room - 3.52m x 1.89m (11'6" x 6'2") -
On The First Floor -
Landing -
Bedroom 1 - 5.88m x 4.51m (19'3" x 14'9") -
En-Suite -
Bedroom 2 - 4.31m x 3.70m (14'1" x 12'1") -
En-Suite -
Bedroom 3 - 4.31m x 3.05m (14'1" x 10'0") -
Bedroom 4 - 3.70m x 2.98m (12'1" x 9'9") -
Bathroom -
Externally -
Bar - 6.54m x 4.40m (21'5" x 14'5") -
Tenure - Freehold -
What's included
Garden
Parking
TypeDetached house
Living Area232 m²
Bedrooms5
Bathrooms4
HeatingAsk Agent
Deposit4.705 €
Location
Map loading soon
Neighborhood data on demand
Nearby essentials will load when this section comes into view.