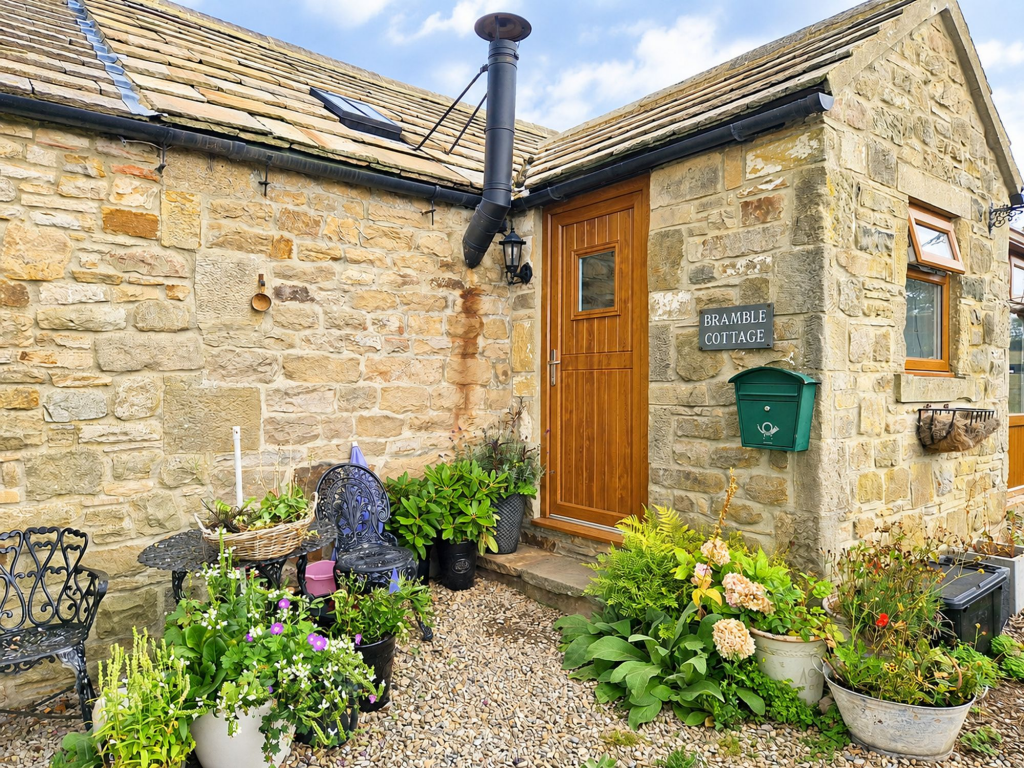
House for sale, 87 m²
Darlington
3 bedrooms·1 bathroom
611.318 €
7.026 €/m²
Listed Sep 14, 2026
About this listing
This charming three-bedroom detached bungalow provides a rare opportunity to acquire a stone-built cottage set within a peaceful and secluded location. The property offers well-proportioned accommodation, featuring three comfortable bedrooms, a spacious living area, and a bright conservatory that enjoys views over the adjoining land. The cottage seamlessly blends traditional character with practical modern touches, making it ideal for those seeking a rural lifestyle without compromising on convenience. The property is complemented by a separate garage, providing secure parking and additional storage. Its rural setting offers tranquillity and privacy, while still being within easy reach of local amenities and transport links.
Externally, the property has a separate garage that sits at the end of the driveway, with the driveway itself wrapping around the garage and providing two access points for easy vehicle movement. Next to the garage there are mature shrub flower beds with ample space for potted plants around the front door and conservatory.
The adjoining field extends to 0.97 hectares (2.39 acres) and is hedge bound, offering a wonderful opportunity for recreation or smallholding pursuits. The land is accessible by vehicle from the main driveway and also features a personnel gate conveniently located next to the conservatory. The grassland is equipped with a mains water supply.
This exceptional outside space ensures the property is perfectly suited for those who value privacy, outdoor living, and the freedom to enjoy the countryside.
EPC Rating: E
Porch
1.78m x 1.8m
The property is entered through the front door into the entrance porch. The porch has a window to the side and a storage cupboard with access through to the rear porch and into the living room.
Rear Porch
1.75m x 1.75m
The rear porch provides access to the side of the property and provides additional storage space.
Living Room
4.03m x 3.55m
The living room is a generously proportioned room with log burning stove, oak flooring and roof light. Doors radiate from the living room the rest of the living accommodation.
Kitchen
4.32m x 3.17m
The kitchen is naturally light with a dual aspect to the field adjoining the property and over the driveway. The kitchen has oak flooring and comprises wall and base units with oak worktops, a black composite sink and drainer unit and integral appliances including eye level oven, electric hob with extractor fan over, fridge/freezer, dishwasher, washing machine and tumble dryer. There is additional space for a breakfast table and chairs.
Hallway
0.99m x 4.26m
The hallway lies off the living room and provides access to the bedrooms and family bathroom.
Conservatory
4.3m x 2.38m
Double doors open to the conservatory from the living room with windows to side sides providing views over the adjoining field. The room enjoys stone wall details and has patio doors providing external access.
Bedroom 1
3.51m x 3.09m
Bedroom 1 is a nicely proportioned double bedroom with useful fitted wardrobes and dressing area and a window to the side of the property.
Bedroom 2
2.43m x 2.96m
Bedroom 2 is another double bedroom with window to rear porch providing natural light to the room.
Bedroom 3
2.51m x 3.54m
Bedroom 3 lies to the rear of the property enjoying views over the field adjoining the property. The room has been modified to include a separate WC and wash basin.
WC
1.33m x 1.54m
The WC comprises a WC and wash basin set within a vanity unit. There is also a useful airing cupboard providing additional storage space.
Bathroom
2.81m x 1.87m
The family bathroom has tiled flooring and comprises a walk in double shower, WC and wash basin set within a vanity unit. There is a useful storage cupboard and heated towel rail and frosted window to the side of the property.
Garden
The property has two driveways in to the property with mature shrub flower beds and space for potted plants around the front door and conservatory.
Side Garden
The property benefits from the adjoining field that extends to 0.97 hectares (2.39 acres). The land is hedge bound with vehicle access from the driveway and a personnel gate next to the conservatory. The grassland has a mains water supply.
Parking - Garage
The property benefits from a separate garage at the end of the driveway. The driveway wraps around the garage with two access points making convenient vehicle access.
What's included
Garage
Key Stats
Key Stats
TypeDetached house
Living Area87 m²
Bedrooms3
Bathrooms1
Energy ClassE
HeatingElectric, Wood Burner
Location
Map loading soon
Neighborhood data on demand
Nearby essentials will load when this section comes into view.
Listed on
Mortgage calculator
Estimated monthly payment
3.027 €/mo
Down payment10 % · 61.132 €
61.132 €550.186 € loan
Term
Total repayable908.090 €
Interest rate4.40 %
Representative estimate · Landomo is not a mortgage broker. · Rates updated April 2026