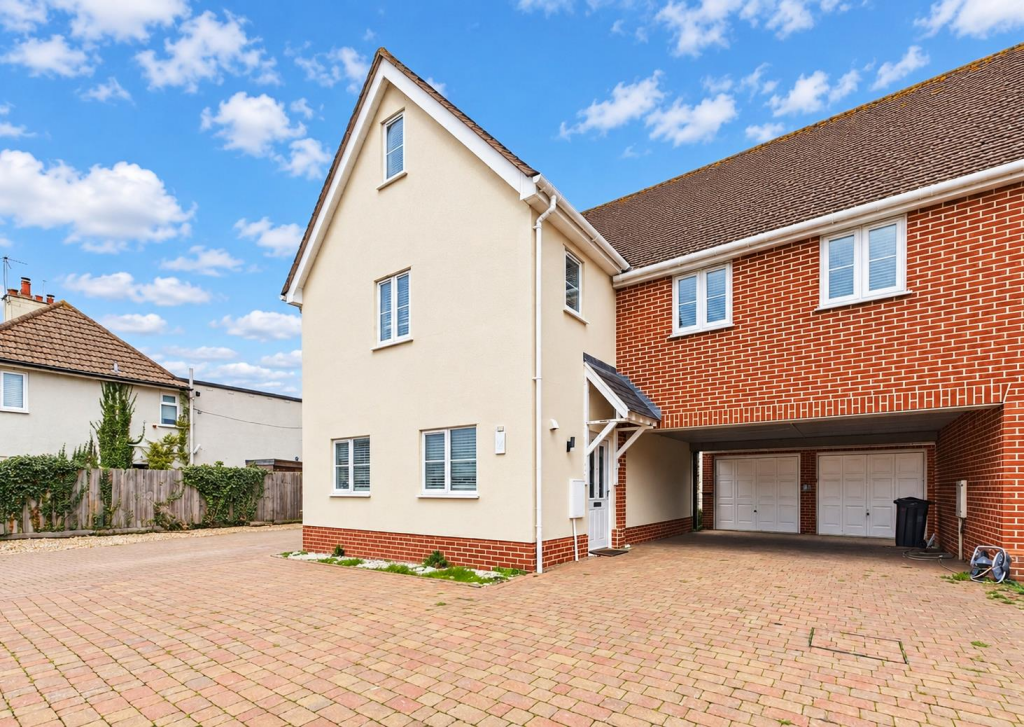
House for sale
Tendring, White Barn Farm, Elmstead
4 bedrooms·2 bathrooms
538.542 €
Listed Nov 6, 2026
About this listing
This beautifully presented link-detached family home offers spacious and versatile accommodation, finished to an immaculate modern standard throughout. Situated in a sought-after village location on the outskirts of Colchester, the property enjoys a peaceful setting whilst remaining conveniently placed for local amenities, schools and transport links.
Arranged over three floors, the ground floor features a well-appointed kitchen/breakfast room with integrated appliances, a welcoming lounge with French doors opening onto the rear garden, and a useful ground-floor WC. The first and second floors provide four generous double bedrooms, a contemporary family bathroom and an en-suite shower room to bedroom two.
Externally, the property benefits from a low-maintenance and unoverlooked rear garden, complete with gated side access. Further advantages include a garage and a driveway providing off-road parking for up to three vehicles.
Combining generous living space, modern interiors and a desirable village setting, this superb family home is not to be missed. Early viewing is highly recommended.
Entrance Hall: - A welcoming entrance hall with doors leading to the ground-floor WC, kitchen and lounge. Stairs rise to the first-floor landing. Radiator.
Living Room: - 4.80 x 3.34 (15'8" x 10'11") - A bright and welcoming living room featuring French doors and windows overlooking the rear garden. Finished with attractive acoustic wall panelling and a radiator.
Kitchen: - 4.21 x 3.19 (13'9" x 10'5") - A well-appointed kitchen featuring windows to the front and side aspects, providing plenty of natural light. Fitted with a range of wrap-around base and eye-level units, complemented by an electric double oven, induction hob with splashback and extractor over. Further features include an integrated dishwasher, washing machine, space for a fridge/freezer, a cupboard housing the boiler and a vertical radiator.
Ground Floor Wc: - 1.64 x 1.20 (5'4" x 3'11") - Fitted with an opaque window to the front aspect, low-level WC and wash hand basin set within a vanity unit with tiled splashback. Radiator.
First Floor Landing: - A spacious landing with attractive acoustic feature wall panelling. Doors provide access to the master bedroom, bedroom two and family bathroom, with stairs rising to the second-floor landing. Two radiators.
Master Bedroom: - 4.81 x 3.04 (15'9" x 9'11") - A generous master bedroom featuring windows to the front and side aspects, ample space for wardrobes and radiator.
Bedroom Two: - 3.89 x 3.33 (12'9" x 10'11") - A well-proportioned double bedroom featuring a window to the rear aspect, radiator and door leading to the en-suite shower room.
En-Suite Shower Room: - 3.05 x 0.83 (10'0" x 2'8") - Fitted with a single shower cubicle, low-level WC and wash hand basin. Part-tiled walls and heated towel radiator.
Bathroom: - 2.56 x 2.12 (8'4" x 6'11") - Fitted with an opaque window to the rear aspect, a P-shaped bath, low-level WC and wash hand basin set within a vanity unit. Further benefits include a heated towel radiator and an airing cupboard housing the water tank.
Second Floor Landing: - Landing area with access to bedrooms three and four via separate doorways.
Bedroom Three: - 3.86 x 3.03 (12'7" x 9'11") - A well-proportioned double bedroom featuring a window to the front aspect and radiator.
Bedroom Four: - 3.34 x 3.04 (10'11" x 9'11") - A well-proportioned double bedroom featuring a window to the rear aspect and radiator.
Outside Areas: - To the rear, a low-maintenance and unoverlooked garden, predominantly laid to paving and artificial turf, with a raised seating area providing an ideal space for outdoor entertaining. Further benefits include gated side access and a door leading into the garage. To the front and side of the property, a driveway provides off-road parking for up to three vehicles, alongside the garage.
What's included
Garden
Garage
Parking
TypeDetached house
Bedrooms4
Bathrooms2
HeatingGas Central
MunicipalityTendring
Location
Map loading soon
Neighborhood data on demand
Nearby essentials will load when this section comes into view.
Listed on
Mortgage calculator
Estimated monthly payment
2.667 €/mo
Down payment10 % · 53.854 €
53.854 €484.688 € loan
Term
Total repayable799.985 €
Interest rate4.40 %
Representative estimate · Landomo is not a mortgage broker. · Rates updated April 2026