House to rent
Salford
2 bedrooms·1 bathroom
1.457 €/mo
Listed Aug 27, 2026
About this listing
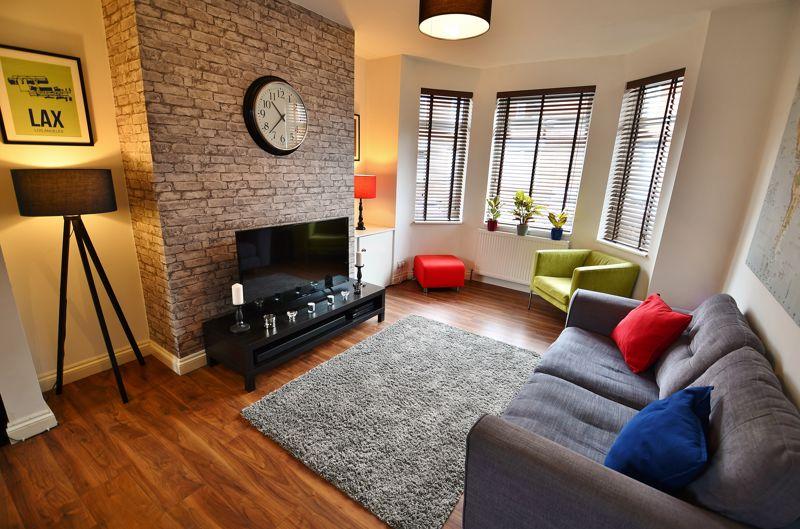
STOP! Take a look at this STUNNING UNFURNISHED bay-fronted home that has undergone a significant programme of works over the last 7 years, including a NEW ROOF, NEW RE-WIRE, NEW WINDOWS, NEW KITCHEN & BATHROOM and MUCH MORE!! Situated on a quiet road in the ever popular Irlams o' th' Height area of Salford, the property is located close to excellent transport links, amenities, good local schooling, and well-kept public parks. The property comes with an entrance hallway, open plan lounge and separate dining room and a modern fitted kitchen to the ground floor. With TWO DOUBLE BEDROOMS and a FANTASTIC three-piece bathroom to the 1st floor. Fully gas central heated and double glazed. Externally the property has an enclosed courtyard garden. Houses in this location and in this condition rarely come to the market, so early viewing will be essential. Contact the office today for more details or to book your viewing today on[use Contact Agent Button] Entrance Hallway A warm and welcoming entrance hallway, complete with a ceiling light point, wall mounted radiator and laminate wood effect flooring. Stairs lead up to the 1st floor landing and access door into the lounge and dining room Lounge - 12' 0'' x 14' 0'' (3.65m x 4.26m) A spacious family sized lounge complete with a double glazed bay window to the front, ceiling light point, wall mounted radiator and laminate floors. Opening into the dining room. Dining Room - 12' 11'' x 12' 1'' (3.93m x 3.68m) Double glazed patio door to the rear, ceiling light point, wall mounted radiator, under stairs storage and laminate floors. Opening into the lounge and access into the kitchen Kitchen - 10' 0'' x 7' 0'' (3.05m x 2.13m) Fitted with a modern range of wall and base units with complimentary roll top work surfaces with an integrated stainless steel sink and drainer unit and integrated oven and hob and extractor. With space and plumbing for a washing machine and fridge/freezer. Ceiling spot lights, double glazed window to the rear, heated towel radiator and lino flooring First Floor Landing Ceiling light point and loft access. Bedroom One - 15' 0'' x 10' 10'' (4.57m x 3.30m) Double glazed window to the front, ceiling light point and wall mounted radiator. Bedroom Two - 10' 0'' x 11' 0'' (3.05m x 3.35m) Double glazed window to the rear, ceiling light point and wall mounted radiator. Bathroom - 10' 0'' x 7' 0'' (3.05m x 2.13m) Fitted with a modern three piece suite comprising of low level W.C, pedestal hand wash basin,and p-shaped bath with shower over. Two double glazed windows to the rear, ceiling light point, heated towel radiator. Cushioned flooring. Externally To the front of the property is a well-presented and enclosed small yard set behind a low lying brick built wall and gate. To the rear is an enclosed courtyard garden with gated access to a secure alleyway Council Tax Band: B
What's included
Garden
Key Stats
Key Stats
TypeTerraced house
Bedrooms2
Bathrooms1
HeatingAsk Agent
Deposit1.457 €
Location
Map loading soon
Neighborhood data on demand
Nearby essentials will load when this section comes into view.