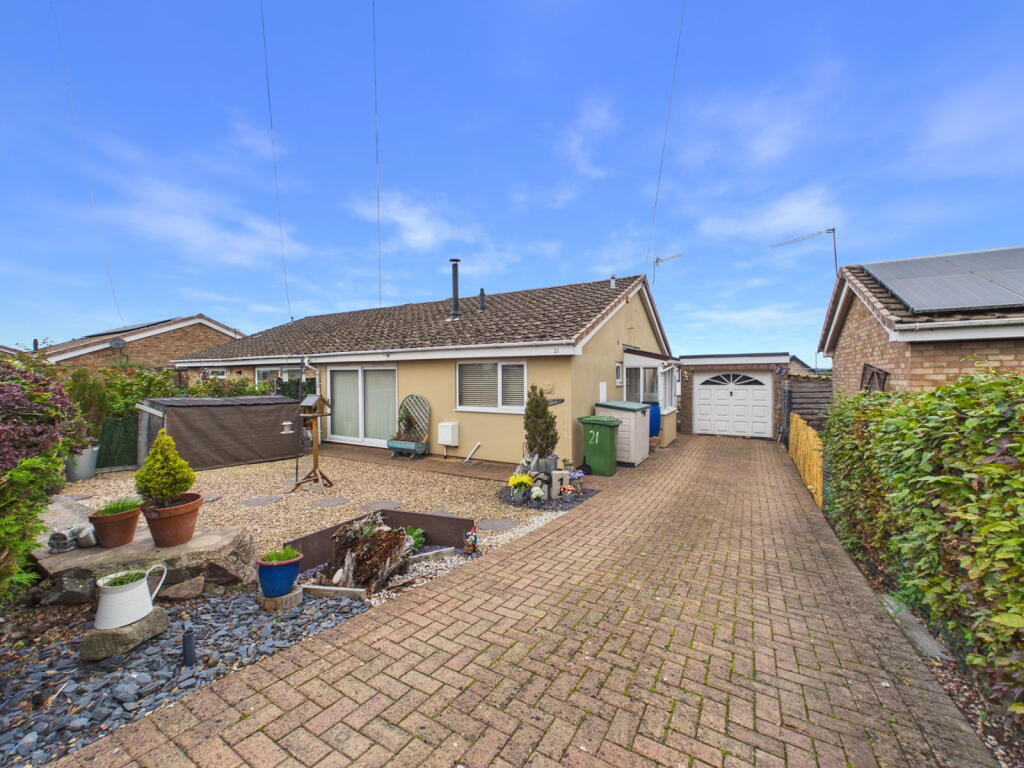
House for sale
Gloucester
3 bedrooms·1 bathroom
342.130 €
Listed Oct 7, 2026
About this listing
This well-presented three-bedroom semi-detached bungalow is situated in a quiet residential location, offering versatile and well-proportioned accommodation ideally suited to a range of buyers. The property benefits from convenient off-road parking together with a garage, while enclosed gardens to both the front and rear provide attractive and private outdoor spaces. Internally, the flexible layout offers three bedrooms alongside comfortable living areas, making this an excellent option for those seeking practical single-storey living in a peaceful setting.
Sling is a charming village nestled in the Forest of Dean, Gloucestershire. Surrounded by stunning countryside, it offers a tranquil lifestyle with easy access to the area's natural beauty, including forest walks and outdoor activities. The village boasts a welcoming community and provides convenient amenities, including a local pub, nearby shops, and schools in the surrounding towns and areas. Its central location ensures excellent connectivity to neighbouring towns such as Coleford, Lydney, and Cinderford, making it an ideal spot for those seeking a peaceful yet well-connected village lifestyle.
The property is entered via a useful entrance porch, opening into a central hallway from which the accommodation flows naturally. The living room is an excellent size, measuring approximately 5.44m x 3.39m, and provides plenty of room for a substantial sofa arrangement and additional occasional furniture. A contemporary log-burning stove creates a warm focal point, while wide glazed doors allow an abundance of natural light into the room and provide a pleasant connection with the outside.
The kitchen is arranged with a practical range of fitted wall and base units, complemented by generous worktop space and colourful tiled splashbacks. A large window above the sink keeps the room naturally bright, while the layout provides good preparation and storage space for everyday cooking. The bathroom is conveniently positioned nearby.
The separate dining room is another well-proportioned and versatile reception space, currently accommodating a six-seater dining table alongside freestanding furniture. Given its generous proportions, the room could equally be utilised as an additional bedroom if required, providing excellent flexibility for buyers looking for three-bedroom accommodation. Double doors lead directly through to the sunroom, creating an appealing flow between the two spaces. With windows across multiple elevations, the sunroom enjoys plenty of natural light and provides a relaxed additional sitting area overlooking the garden.
There are two further bedrooms, the larger of which measures approximately 3.64m x 3.37m and offers comfortable proportions for a double bed together with wardrobes and additional bedroom furniture. The second bedroom provides further flexibility and would work particularly well as a single bedroom, guest room, nursery or dedicated home office.
Outside - The property continues to offer plenty of appeal. The gardens have been thoughtfully arranged for relatively easy maintenance, combining gravelled areas with established planting, colourful borders and spaces for pots and outdoor seating. A raised deck provides an additional spot for sitting out or enjoying the warmer months. A substantial block-paved driveway runs alongside the bungalow and provides ample off-road parking, leading to a detached garage measuring approximately 4.86m x 2.64m. Together with the attractive gardens, sunroom and generous reception accommodation, the property offers a particularly practical home with plenty of space both inside and out.
What's included
Garage
Parking
TypeSemi-detached house
Bedrooms3
Bathrooms1
HeatingAsk Agent
Location
Map loading soon
Neighborhood data on demand
Nearby essentials will load when this section comes into view.
Listed on
Mortgage calculator
Estimated monthly payment
1.694 €/mo
Down payment10 % · 34.213 €
34.213 €307.917 € loan
Term
Total repayable508.222 €
Interest rate4.40 %
Representative estimate · Landomo is not a mortgage broker. · Rates updated April 2026