House for sale
Brighton
5 bedrooms·2 bathrooms
1.402.650 €
Listed Oct 19, 2026
About this listing
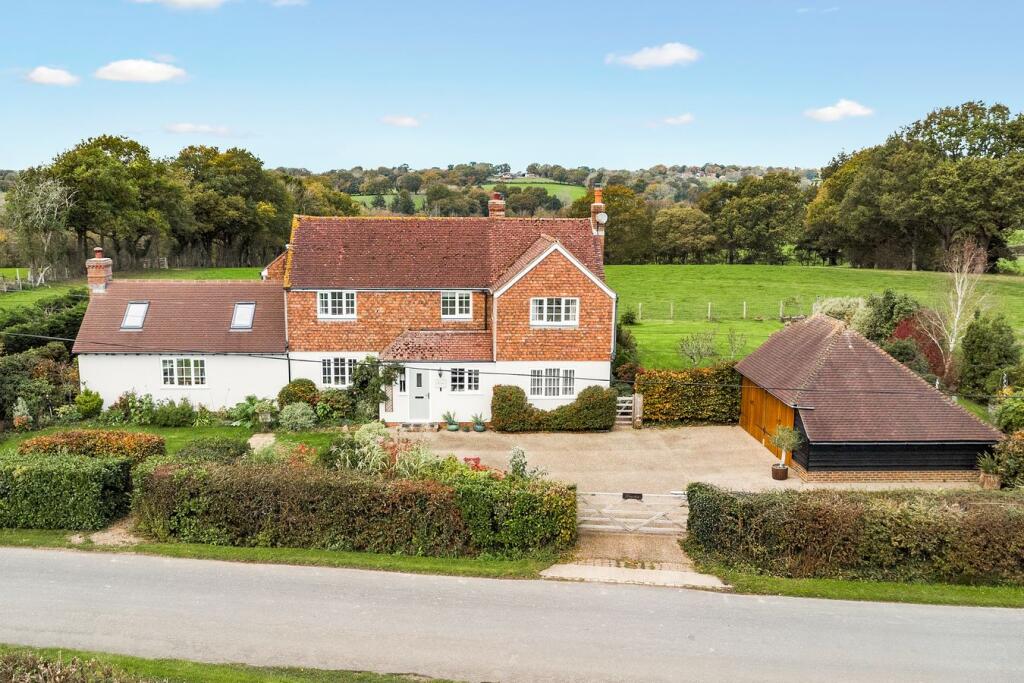
Situated in a small rural hamlet, this impressive home enjoys a wonderful setting with stunning views from all sides over adjoining countryside. Presented in excellent decorative order, the house combines generous accommodation and characterful features. At the heart of the property is a vaulted and partially glazed living space opening through to a luxurious kitchen with quartz working surfaces and Bosch appliances with bi-fold doors opening out to the garden with views over countryside beyond. There are two additional reception rooms, each featuring a wood burning stove and oil fired central heating with double glazing throughout. The first floor accommodation provides five generous bedrooms and two bathrooms. Outside the landscaped gardens are thoughtfully arranged to create private seating areas, ideal for entertaining and enjoying the lovely rural views stunning sunrises, sunsets and starlit nights. Within the grounds there is a substantial Studio/Summerhouse ideal for a variety of uses, a large double car barn with electrically operated doors and EV charging point, single garage and further shed. The property has a separate right of way to the single garage. Viewing is highly recommended. The property is set in an Area of Outstanding Natural Beauty and the area is generally well served with local schooling, both private and comprehensive at primary and secondary levels including Bedes at Upper Dicker, St Andrews at Eastbourne, Battle Abbey in Battle and Vinehall in Robertsbridge.
THE ACCOMMODATION COMPRISES
A panelled a glazed door through to
RECEPTION HALL
13' 0" x 4' 7" (3.96m x 1.40m) with windows to front and side, stairs rising to first floor landing.
LIVING ROOM
23' 10" x 12' 0" (7.26m x 3.66m) an impressive double aspect room with sliding doors onto the patio and garden beyond, central free standing wood burning stove on a slate hearth with tiling behind.
SNUG/DINING ROOM/MUSIC ROOM
17' 9" x 9' 9" (5.41m x 2.97m) with window to rear, wood burning stove on a tiled hearth, LARGE STORAGE CUPBOARD 9' 8" x 3' 1" (2.95m x 0.94m) with window to rear, housing the fuse board.
KITCHEN/LIVING/FAMILY ROOM
37' 3" x 17' 9" (11.35m x 5.41m). The kitchen opens into a vaulted area with a 13'6" (4.11m) vaulted ceiling, partially glazed with solar automatic Velux windows to the front, with wide bi-fold doors opening onto the rear garden. Central wood burning stove on a raised hearth with wood store below. The kitchen area 17' 9" x 11' 3" (5.41m x 3.43m) is arranged around a centre island with pan drawers and secluded cupboards that provides a breakfast bar with a comprehensive range of base and larder kitchen cabinets incorporating a fridge, freezer, Bosch self-cleaning combi-oven with self-cleaning oven below and dishwasher with large area of quartz working surface incorporating a 1 1/2 bowl enamel sink with hot and chilled water tap, a 4 ring AEG induction hob with extractor above.
UTILITY/BOOT ROOM
8' 4" x 4' 10" (2.54m x 1.47m) with stable door to outside, tiled flooring and fitted with a further range of floor to ceiling cupboards with a heated towel rail.
CLOAKROOM
6' 8" x 4' 1" (2.03m x 1.24m) with window to side, slate tiled flooring and fitted with a concealed cistern wc and wash hand basin with mixer tap, heated towel rail and a large double cupboard with space and plumbing for appliances and housing the oil fired boiler.
STUDY
13' 2" x 10' 9" (4.01m x 3.28m) a double aspect room with sliding doors to the garden, laminate flooring.
FIRST FLOOR LANDING
with window to rear, airing cupboard.
BEDROOM 1
13' 9" x 13' 2" (4.19m x 4.01m) a double aspect room taking in far reaching views towards the South Downs, with fitted sliding wardrobes with hanging and shelving.
BEDROOM 2
12' 0" x 11' 9" (3.66m x 3.58m) a double aspect room with views, loft access.
BEDROOM 3
13' 0" x 10' 9" (3.96m x 3.28m) a double aspect room with views, wardrobe recess.
BEDROOM 4
13' 0" x 9' 10" (3.96m x 3.00m) window to front with views over fields enjoying stunning sunrises.
BATHROOM
6' 7" x 6' 0" (2.01m x 1.83m) with window taking in views to the rear and fitted with a concealed cistern wc, vanity sink unit with mixer tap, panelled bath with shower and shower screen, heated towel rail.
BEDROOM 5
15' 0" x 11' 3" (4.57m x 3.43m) with window taking in views to the front and fitted with an extensive range of wardrobes providing hanging and shelving with a large storage cupboard.
SHOWER ROOM
8' 8" x 5' 4" (2.64m x 1.63m) with window to side and fitted with a corner shower cubicle with tiled surround, low level wc, vanity sink unit with mirror above.
OUTSIDE
The property is approached through an electric gates to an area of resin bonded driveway that provides parking and turning. The front garden is well planted with areas of lawn and established flowerbeds, enclosed with hedging. The rear gardens wrap around the property providing large areas of lawn being fence enclosed with open views to the fields beyond. The borders are established with many plants, shrubs and fruit trees and include a variety of seating areas, the whole enjoying a good deal of privacy. There is a small chicken coup, detached STUDIO/SUMMER HOUSE 16' 8" x 14' 0" (5.08m x 4.27m) . In addition the property has a right of way across to the timber garage. To the rear of the car barn is access to the PRIVATE TREATMENT PLANT, a useful kitchen garden and composting area with TIMBER SHED.
DOUBLE CAR BARN
21' 5" x 19' 0" (6.53m x 5.79m) with power and light and two sets of double hinged electric doors and and EV charging point.
TIMBER GARAGE
11' 10" x 11' 5" (3.61m x 3.48m) with double hinged doors, power and light, separate door to side.
COUNCIL TAX
Wealden District Council Band G - £4665.02
What's included
Garden
Parking
TypeDetached house
Bedrooms5
Bathrooms2
HeatingAsk Agent
Location
Map loading soon
Neighborhood data on demand
Nearby essentials will load when this section comes into view.
Listed on
Mortgage calculator
Estimated monthly payment
6.945 €/mo
Down payment10 % · 140.265 €
140.265 €1.262.385 € loan
Term
Total repayable2.083.586 €
Interest rate4.40 %
Representative estimate · Landomo is not a mortgage broker. · Rates updated April 2026