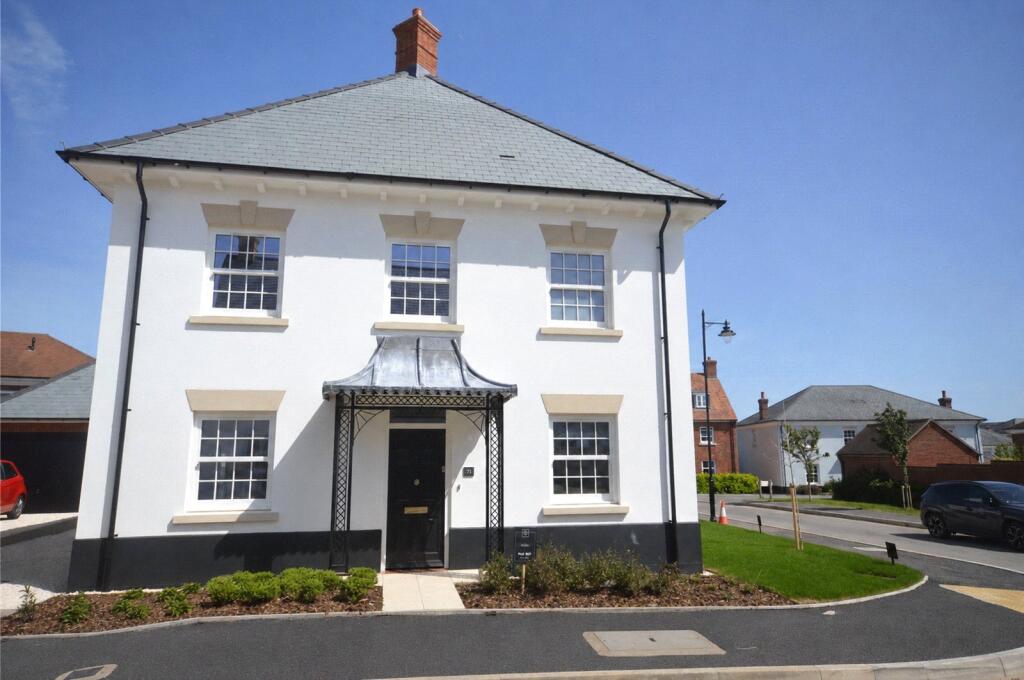
House for sale, 126 m²
Bath, Yeovil Without
4 bedrooms·2 bathrooms
579.198 €
4.597 €/m²
Listed Sep 1, 2026
About this listing
Join us for our easy move event on 17th-18th September from 12:00pm - 6:00pm!
*£24,750 contribution available & flooring throughout!
Plot 267, The Lytchett
Introducing The Lytchett, an elegantly appointed four bedroom detached residence, thoughtfully crafted to complement contemporary family life while offering a refined setting for entertaining.
At the heart of the home lies a beautifully proportioned open plan kitchen and dining area, designed as a natural centrepiece for both everyday living and social occasions. Bathed in natural light, with French doors opening onto the garden, this space seamlessly blends indoor and outdoor living. A separate utility room provides additional practicality, ensuring a well organised and uncluttered home environment.
The sense of space continues with a generously sized living room, also featuring French doors, creating a bright and inviting atmosphere ideal for both relaxation and hosting guests.
Upstairs, the property offers four well-proportioned bedrooms. The principal bedroom serves as a tranquil retreat, complete with fitted wardrobes and a contemporary en suite shower room. The remaining bedrooms are versatile, perfectly suited to family life, visiting guests, or home working.
Externally, the property is further enhanced by a private driveway and a single garage, providing both convenience and valuable storage.
Perfectly positioned close to local amenities, well-regarded schools, and excellent transport links, this property presents a rare opportunity to secure a thoughtfully designed family home in a sought-after setting.
Wyatt Homes stands apart through their approach to design and construction. Each home is a showcase of traditional building techniques blended with modern precision from locally sourced natural materials.
At Wyatt Homes, every decision is made with the future in mind for our homeowners, our neighbourhoods, and our communities.
*Please note that some images may be CGIs and should not be relied upon. Images may show a different plot, a comparable plot of the same house type on another development, include virtual furnishings, or have been digitally enhanced for illustrative purposes.
What's included
Garden
Parking
Key Stats
Key Stats
TypeDetached house
Living Area126 m²
Bedrooms4
Bathrooms2
HeatingAsk Agent
Location
Map loading soon
Neighborhood data on demand
Nearby essentials will load when this section comes into view.
Listed on
Mortgage calculator
Estimated monthly payment
2.868 €/mo
Down payment10 % · 57.920 €
57.920 €521.278 € loan
Term
Total repayable860.377 €
Interest rate4.40 %
Representative estimate · Landomo is not a mortgage broker. · Rates updated April 2026