House for sale
Shavington, Rope
4 bedrooms·2 bathrooms
478.524 €
Listed Oct 5, 2026
About this listing
On entering this beautifully finished home, you are immediately greeted by striking décor and an unmistakable sense of quality. Set on arguably the best plot on the road, this distinguished detached residence in Wistaston, Crewe offers an elevated standard of living — combining refined presentation, thoughtful upgrades and exceptional practicality. It is also fully ready to move into, requiring no work whatsoever from the new owner.
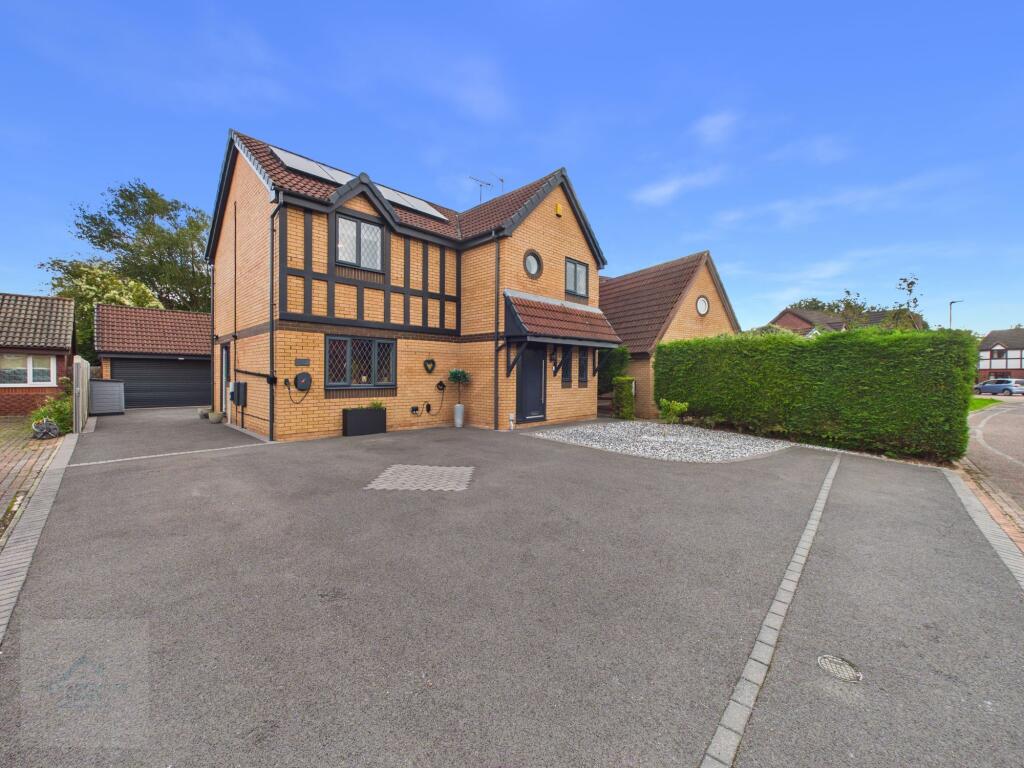
The front elevation delivers superb presence, with warm brickwork, dark timber detailing and leaded windows creating a distinguished and characterful look. A wide driveway provides parking for several vehicles, complemented by a dedicated car charger and fully paid off solar panels, giving the new owner the benefit of reduced electricity costs from day one.
Inside, the home flows beautifully, beginning with a bright hallway and leading to a versatile ground floor study/guest room, a stylish utility, and four impeccably presented bedrooms — including a standout master suite with built in wardrobes and a contemporary en suite. Bedroom two features a unique circular window and walk in wardrobe, while bedroom three offers full length integrated storage. The family bathroom is elegant and modern, finished with soft tones and quality fittings.
The rear garden is generous and private, with a large lawn, patio area and access to the double detached garage. The exterior of the house also benefits from both cold and warm water taps, ideal for car washing, outdoor cleaning or family use.
Perfectly placed for commuters, with Crewe Train Station close by and excellent road links to Nantwich, Chester and wider Cheshire, this home offers a harmonious blend of style, comfort and convenience — a truly turn key property in a highly desirable location,
EPC Rating: D
Sales
The particulars are set out as a general outline only for the guidance of intended purchasers or lessees, and do not constitute, any part of a contract. Nothing in these particulars shall be deemed to be a statement that the property is in good structural condition or otherwise nor that any of the services, appliances, equipment or facilities are in good working order. Intending Purchasers and Tenants should not rely on them as statements of representation of fact, but must satisfy themselves by inspection or otherwise as to their accuracy.
Entrance Hall
1.71m x 1.88m
A striking entrance hallway that immediately sets a confident tone — the bold floral feature wall bursts with colour and character, balanced by crisp white doors and trim for a polished finish. The dark wood-effect flooring grounds the space beautifully, while the tall potted palm adds a touch of natural texture and warmth. It’s a vibrant yet refined introduction to the home, combining personality with a sense of modern elegance.
WC
1.68m x 1.81m
Ground floor WC — a beautifully styled space with a confident, contemporary edge. Deep green panelling pairs effortlessly with the statement wallpaper featuring gold leopards and florals, creating a luxurious boutique feel. The vanity unit with brushed brass fittings and mosaic splashback adds refinement, while the dual windows bring in natural light. Opposite the toilet, there’s practical space ideal for coats and shoes, making this room both elegant and functional.
Open Plan Living / Dining
3.63m x 5.99m
Measuring an impressive 19'8" x 11'11" (5.99m x 3.63m), this open plan living and dining area delivers a strong sense of space and flow. The herringbone flooring, feature panelling and contemporary fireplace create a refined backdrop, while the dual aspect and garden outlook enhance the natural light. It’s a well balanced room designed for modern living, offering clear definition between zones without compromising the openness of the layout.
Kitchen
2.93m x 3.17m
A bright and well presented kitchen designed for both practicality and style. The layout offers excellent workspace with sleek cabinetry, wood effect surfaces, and tiled splashbacks that complement the light, neutral palette. Natural light floods in through the leaded windows, enhancing the clean lines and modern finish. There’s also a useful larder cupboard, providing valuable additional storage and helping maintain the kitchen’s uncluttered feel.
Utility Room
1.18m x 2.93m
A well organised utility space finished in a clean, modern style. The patterned tile splashback adds character against the neutral walls and wood effect worktop. Practical in layout, this room provides space for laundry appliances and additional storage. The rear door offers direct access to the garden, making it ideal for everyday household convenience.
Study
2.55m x 2.94m
Currently used as a guest bedroom, this versatile ground floor room offers a calm and contemporary feel. The neutral palette and textured feature wall create a smart backdrop, complemented by modern flooring and good natural light from the front window. Ideal as a home office, study, or occasional bedroom, it provides flexibility to suit a range of lifestyle needs.
Hallway
1.79m x 2.96m
The staircase features painted spindles with a natural wood handrail, creating a stylish contrast against the crisp white walls. The textured accent wall adds depth and character, complemented by contemporary flooring that flows seamlessly through the space.
Master Bedroom
2.71m x 3.02m
A beautifully presented principal bedroom featuring a bold navy accent wall that adds depth and character to the space. The room enjoys excellent natural light through leaded windows overlooking greenery, complemented by a clean, modern finish throughout. Built in wardrobes provide generous storage while maintaining a streamlined aesthetic, making this an elegant and practical retreat.
En-Suite
2.68m x 1.39m
A beautifully finished en suite combining bold design with modern practicality. The space features a walk in shower with marble effect wall panels, complemented by deep navy accents and patterned floor tiling for a refined contrast. Chrome fittings and a heated towel rail add a polished touch, while the window provides natural light and ventilation. A stylish, contemporary addition enhancing the principal bedroom’s appeal.
Bedroom Two
2.26m x 3.54m
A bright and stylish double bedroom featuring crisp white décor and a soft grey carpet for a calm, modern feel. The standout circular window adds architectural interest and character, complemented by leaded glazing to the main window that frames pleasant views. This room also benefits from a walk in wardrobe, offering excellent storage while maintaining a clean, uncluttered aesthetic.
Bedroom Three
2.85m x 2.94m
A well proportioned double bedroom finished in a smart monochrome palette. The built in wardrobes provide excellent storage and a clean, streamlined look. Natural light filters through the leaded window, highlighting the crisp white walls and soft grey carpet. A practical and stylish space that balances simplicity with functionality.
Bedroom Four
2.59m x 2.9m
A delightful children’s bedroom designed with creativity and charm. Soft pink tones and scalloped detailing create a playful yet calming atmosphere, complemented by grey carpeting for a cosy finish. The space is thoughtfully arranged with ample storage and room for play, making it a perfect example of a well balanced family bedroom that feels both fun and functional.
Family Bathroom
2.66m x 1.8m
A bright and spacious family bathroom finished in a fresh, modern style. The soft blue walls pair beautifully with neutral tiling and patterned flooring, creating a calm and inviting atmosphere. The suite includes a bath with overhead shower, pedestal basin, and WC, all complemented by chrome fittings and a large framed mirror. A window provides natural light and ventilation, completing this well presented space designed for everyday comfort.
Front Garden & Driveway
This superb detached home enjoys arguably the best plot on the road, offering standout kerb appeal and a commanding presence from the moment you arrive. The attractive blend of warm brickwork, dark timber detailing and leaded windows creates a distinctive, characterful frontage, while the landscaped approach and decorative stone borders add refinement.
The wide driveway provides parking for several vehicles, further enhanced by the addition of a dedicated car charger. The property also benefits from fully paid off solar panels, allowing the new owner to enjoy cheaper electricity from day one — a valuable and efficient modern upgrade that complements the home’s premium position and presentation.
Rear Garden
The rear garden offers an excellent blend of space, privacy and practicality. A large lawn provides plenty of room for children to play, while the paved patio creates a perfect spot for outdoor dining and relaxation. Mature trees and secure fencing frame the garden beautifully, giving it a peaceful, private feel.
To the side sits the double detached garage, offering superb storage, workshop potential or additional parking flexibility. The garden also benefits from both cold and warm water taps fitted to the house, ideal for everything from car washing to outdoor cleaning and filling those pools in the summer!
A spacious, well designed outdoor area that complements the home’s premium plot and generous driveway perfectly.
Detached Double Garage
4.67m x 5.09m
Tenure
Freehold, to be confirmed by the Vendor's solicitor.
Energy Performance Certificate
Current Rating D.
Possession
Vacant possession upon completion.
Selling or Letting Your Property?
Whether you're searching for a new agent or just need expert advice, we offer unique service packages tailored to your needs. Call us today on — we're here to help!
Disclaimer
The particulars are set out as a general outline only for the guidance of intended purchasers or lessees, and do not constitute, any part of a contract. Nothing in these particulars shall be deemed to be a statement that the property is in good structural condition or otherwise nor that any of the services, appliances, equipment or facilities are in good working order. Intending Purchasers and Tenants should not rely on them as statements of representation of fact, but must satisfy themselves by inspection or otherwise as to their accuracy.
What's included
Garden
Parking
TypeDetached house
Bedrooms4
Bathrooms2
Energy ClassD
HeatingGas Central
MunicipalityShavington
Location
Map loading soon
Neighborhood data on demand
Nearby essentials will load when this section comes into view.
Listed on
Mortgage calculator
Estimated monthly payment
2.369 €/mo
Down payment10 % · 47.852 €
47.852 €430.672 € loan
Term
Total repayable710.831 €
Interest rate4.40 %
Representative estimate · Landomo is not a mortgage broker. · Rates updated April 2026