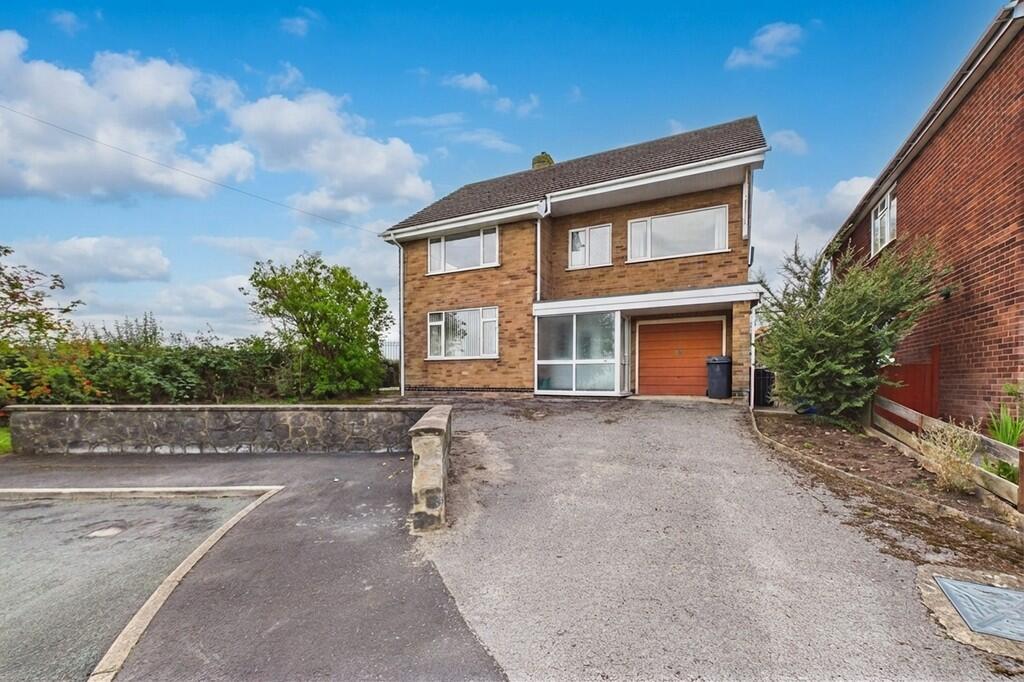
House for sale, 153 m²
Derby
3 bedrooms·1 bathroom
406.764 €
2.659 €/m²
Listed Sep 6, 2026
About this listing
Situated in a desirable end position on St George's Road, Outwoods, this deceptively spacious three double bedroom detached home offers approximately 1,685 sq ft of accommodation, generous gardens, field views and excellent potential for further development. Being sold with no upward chain, this is a fantastic opportunity for those seeking a substantial family home with scope to adapt to their needs.
The property is approached via a porch leading into the entrance hallway, with a generously sized living room situated to the left. This impressive reception room benefits from dual-aspect windows, providing an abundance of natural light.
To the rear is a superb open-plan kitchen, dining and living space, creating a fantastic social and family area which flows seamlessly into the sun room. The kitchen is fitted with a range of wall and base units, drawers, eye-level double oven, gas hob with extractor, integrated fridge freezer, space for a dishwasher, double sink and tiled splashbacks.
A secondary hallway leads from the kitchen to a downstairs WC, utility room, generous pantry and integral garage. The utility room has plumbing for a washing machine and provides useful additional household space.
To the first floor are three exceptionally well-proportioned double bedrooms. The principal bedroom benefits from dual-aspect windows with lovely field views, along with two double fitted wardrobes. Bedroom two is another generous double with dual-aspect windows and a double fitted wardrobe, while bedroom three is also a spacious double bedroom.
The family bathroom comprises a bath, separate double shower cubicle and hand wash basin, with a separate WC positioned alongside a useful storage space.
There is excellent potential to reconfigure the first floor, subject to the necessary consents. The existing bathroom could potentially be converted into a further double bedroom, with the adjacent storage area and WC utilised to create a new family bathroom. The loft is also a particularly generous, boarded space offering further potential for conversion, subject to the relevant permissions and building regulations.
Externally, the property occupies an end position with a block-paved driveway providing off-road parking for at least three vehicles. There is side access to both sides of the property. The rear garden initially provides a patio seating area, with steps leading up to a generous lawned garden, enjoying a good degree of privacy and the surrounding open aspect.
Located in Outwoods, Burton-on-Trent, the property is well placed for a range of local amenities, schools and everyday facilities, whilst Burton town centre is readily accessible. The surrounding area also provides excellent access to countryside and transport links, making this an attractive location for families.
An impressive and versatile detached home offering substantial accommodation, excellent outdoor space, field views and exciting potential for further development - all offered with no upward chain.
Tenure: Freehold (purchasers are advised to satisfy themselves as to the tenure via their legal representative).
Please note: It is quite common for some properties to have a Ring doorbell and internal recording devices.
The property is not registered with Land Registry and will require a first registration on sale, for which most solicitors will make an additional charge.
Property construction: Standard
Parking: Drive
Electricity supply: Mains
Water supply: Mains
Sewerage: Mains
Heating: Mains gas
(Purchasers are advised to satisfy themselves as to their suitability).
Broadband type: Not currently connected - See Ofcom link for speed:
Mobile signal/coverage: See Ofcom link
Local Authority/Tax Band: East Staffordshire Borough Council / Tax Band E
Useful Websites:
Our Ref: JGA/04092026
The property information provided by John German Estate Agents Ltd is based on enquiries made of the vendor and from information available in the public domain. If there is any point on which you require further clarification, please contact the office and we will be pleased to check the information for you, particularly if contemplating travelling some distance to view the property. Please note if your enquiry is of a legal or structural nature, we advise you to seek advice from a qualified professional in their relevant field.
We are required by law to comply fully with The Money Laundering Regulations 2017 and as such need to complete AML ID verification and proof / source of funds checks on all buyers and, where relevant, cash donors once an offer is accepted on a property. We use the Checkboard app to complete the necessary checks, this is not a credit check and therefore will have no effect on your credit history. With effect from 1st March 2025 a non-refundable compliance fee of £30.00 inc. VAT per buyer / donor will be required to be paid in advance when an offer is agreed and prior to a sales memorandum being issued.
What's included
Garden
Garage
Key Stats
Key Stats
TypeDetached house
Living Area153 m²
Bedrooms3
Bathrooms1
Energy ClassD
HeatingGas Central
Location
Map loading soon
Neighborhood data on demand
Nearby essentials will load when this section comes into view.
Mortgage calculator
Estimated monthly payment
2.014 €/mo
Down payment10 % · 40.676 €
40.676 €366.088 € loan
Term
Total repayable604.234 €
Interest rate4.40 %
Representative estimate · Landomo is not a mortgage broker. · Rates updated April 2026