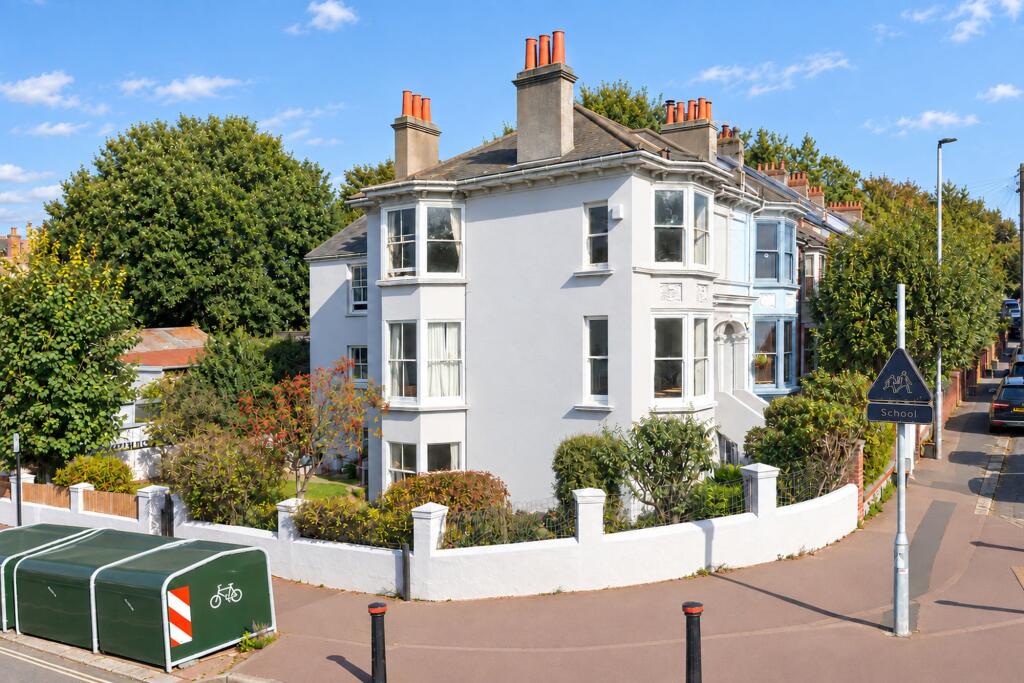
House for sale, 224 m²
Brighton, Queen's Park
5 bedrooms·2 bathrooms
1.599.810 €
7.142 €/m²
Listed Oct 7, 2026
About this listing
A substantial period house with considerable potential, occupying a prominent corner position with street entrances on both Evelyn Terrace and Freshfield Road. Arranged over three floors, with flexible 5+ bedroom accommodation, a mature garden, three garages and sea views from upper-floor windows, this is an opportunity to create a spacious home in Brighton’s popular Queen’s Park neighbourhood.
The house’s generous proportions and extensive accommodation are central to its appeal. Large bay windows bring natural light into the living spaces, while the ground floor provides generous living and dining areas alongside a kitchen, utility room and separate WC. Across the upper floors, the flexible 5+ bedroom layout allows rooms to be used for sleeping, additional living space or working from home, according to the next owner’s requirements.
There is considerable scope to modernise the interiors and reconsider the layout. For buyers looking for a project, the combination of size, character and access from two streets makes this a particularly interesting prospect. Any proposed alterations would be subject to the necessary consents.
Outside, the established garden provides space for relaxing, entertaining and gardening. The three garages are a valuable addition, offering parking and storage space alongside the house.
With Queen’s Park nearby and the shops, cafés and amenities of Kemptown, central Brighton and the seafront within reach, the property combines a convenient setting with the space and potential to create a distinctive home.
Freshfield Road is well placed for family life, with Queen’s Park a short stroll away, offering leafy walks, a children’s playground and tennis courts. St Luke’s and Queen’s Park primary schools are nearby, while local shops and cafés cater for everyday essentials. Regular buses from nearby stops provide convenient links to central Brighton and Brighton station, making shopping, commuting and getting around the city straightforward.
Living Room
A bright bay-fronted living space with generous windows, decorative cornicing and a fireplace, providing an inviting setting for relaxing and entertaining.
Dining Room
A dedicated dining space with a large window and period character, providing room for a table and chairs for everyday meals and entertaining.
Kitchen
A practical kitchen with a range of wall and base cupboards, work surfaces and space for a small table. Windows bring natural light into the room.
Utility Room
An additional practical space adjoining the kitchen, with cupboards, a work surface and room for household appliances.
Additional Reception Room
A versatile bay-fronted reception room with large windows, a fireplace and period detailing. The outlook towards the sea adds to its appeal as a dining, sitting or family room.
Sitting Room
A further comfortable sitting space with a window bringing in natural light, offering flexibility for a snug, reading room or quiet retreat.
Bedroom 1
A spacious bay-fronted bedroom with tall windows, decorative cornicing and a fireplace, retaining the proportions and character of the period house.
Bedroom 2
A bright bedroom with generous windows and space for bedroom furniture, providing a further comfortable sleeping room within the accommodation.
Bedroom 3 / Study
Currently arranged as a study, this flexible room has natural light and can suit home working or bedroom use, according to the buyer’s requirements.
Bedroom 4
A further bedroom with a window and space for a bed and storage, completing the flexible bedroom accommodation.
Bathroom
Fitted with a bath and washbasin, with tiled surrounds and a window providing natural light.
Separate WC
A separate WC with a window, providing a useful additional facility within the accommodation.
Landing
The landing and staircase retain period character, with painted balustrading and natural light from the surrounding windows.
Garden
A mature garden with a lawn, established planting and paved areas for sitting out. The garden provides an attractive setting for the house and space for gardening and outdoor relaxation.
Parking - Garage
Three separate garages included with the property, providing useful space for parking, storage or hobbies. Any alternative use is subject to the necessary consents and confirmation of title.
What's included
Garage
Fireplace
TypeSemi-detached house
Living Area224 m²
Bedrooms5
Bathrooms2
HeatingGas Central
Location
Map loading soon
Neighborhood data on demand
Nearby essentials will load when this section comes into view.
Listed on
Mortgage calculator
Estimated monthly payment
7.922 €/mo
Down payment10 % · 159.981 €
159.981 €1.439.829 € loan
Term
Total repayable2.376.460 €
Interest rate4.40 %
Representative estimate · Landomo is not a mortgage broker. · Rates updated April 2026