House for sale
Mid Devon, Cullompton
3 bedrooms·2 bathrooms
395.612 €
Listed Oct 16, 2026
About this listing
Brought to the market by Paul Furner (Ref: PF18051), a Devon-based Property Specialist with over 25 years’ experience working across the Westcountry housing market...
Part-glazed front door leads to:
Entrance Hall
Window to the front aspect, radiator and heating controller. Stairs rise to the first floor. Door to useful understairs cupboard housing the electrical consumer unit, power supply and router. Oak doors lead to the principal rooms.
Lounge
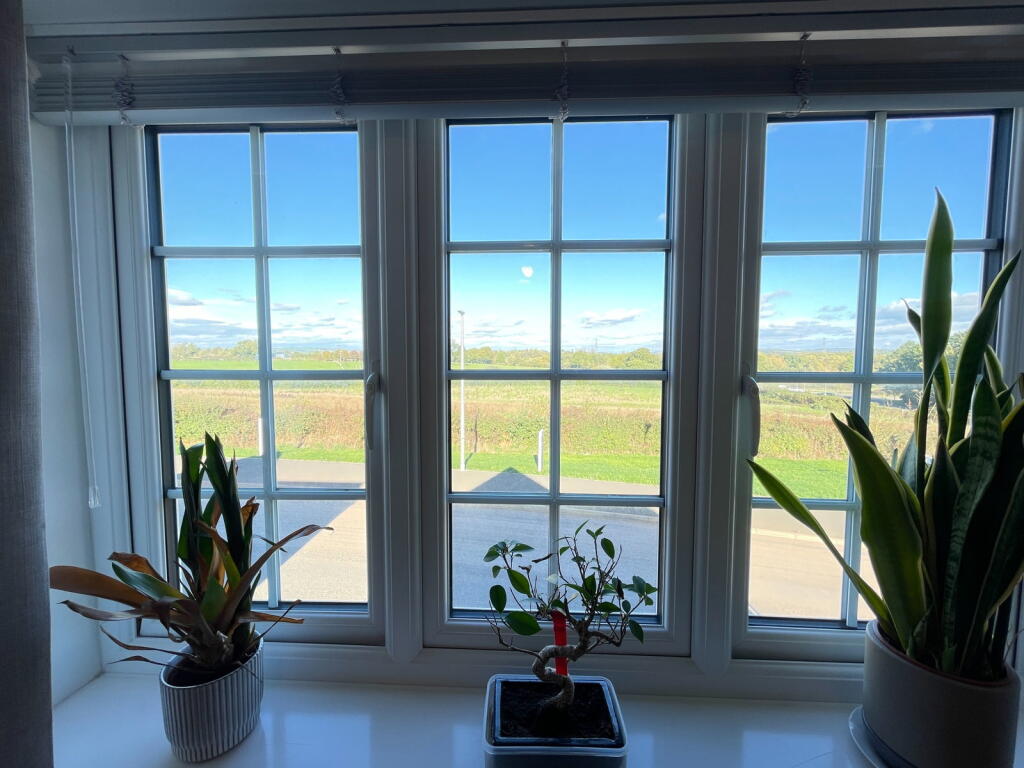
Spacious reception room with a window to the front aspect enjoying an attractive open rural outlook. Feature slatted wall cladding detail. Two media connection panels provide flexibility for furniture and seating arrangements. Radiator.
Kitchen / Dining Room
A quality fitted kitchen comprising an extensive range of wall and base units, complemented by slim-profile silestone worktops, an undermounted sink with adjacent drainer area. Under-cupboard and under-pelmet lighting. Built-in single oven with gas hob and extractor hood above, an integrated dishwasher and space for a fridge/freezer.
Double doors and window overlooking the rear garden. Radiators. Opening through to:
Utility Area
Fitted wall and base units provide additional storage. Space and plumbing for a washing machine. Door to:
Cloakroom
Fitted with a low-level WC, wash hand basin, radiator and extractor fan.
First-Floor Landing
Stairs rise to the landing, with a window to the side aspect. Oak doors lead to the bedrooms, family bathroom and storage cupboard.
Bedroom One
The principal bedroom enjoys an open outlook through a window to the front aspect. There is a dressing area, a large useful storage cupboard over the stairs bulkhead, radiator, TV and Ethernet points. A door leads to:
Ensuite
Fitted with a shower enclosure, low-level WC and wall-mounted washbasin, complemented by feature textured tiling. There is an obscure-glazed window to the front aspect, radiator and extractor fan.
Bedroom Two
Window to the rear aspect and radiator.
Bedroom Three
Currently arranged as a home office. Window to the rear aspect and radiator.
Family Bathroom
Fitted with a panelled bath with mixer tap and shower over, low-level WC and wall-mounted washbasin. Feature textured tiling, heated towel rail and an obscure-glazed window to the side aspect.
Outside
The property benefits from two off road parking spaces adjacent to the house with a gate providing access to the rear garden. Electric vehicle charging point.
Garden
The rear garden has been attractively landscaped to make good use of the available space. Patio and gravelled sitting area providing an appealing setting for relaxing and entertaining. Lawn with beds to the rear. Path providing access to the shed with flower bed to the side. A quality shed offers useful outdoor storage.
TypeDetached house
Bedrooms3
Bathrooms2
HeatingGas, Double Glazing
MunicipalityMid Devon
Location
Map loading soon
Neighborhood data on demand
Nearby essentials will load when this section comes into view.
Listed on
Mortgage calculator
Estimated monthly payment
1.959 €/mo
Down payment10 % · 39.561 €
39.561 €356.051 € loan
Term
Total repayable587.668 €
Interest rate4.40 %
Representative estimate · Landomo is not a mortgage broker. · Rates updated April 2026