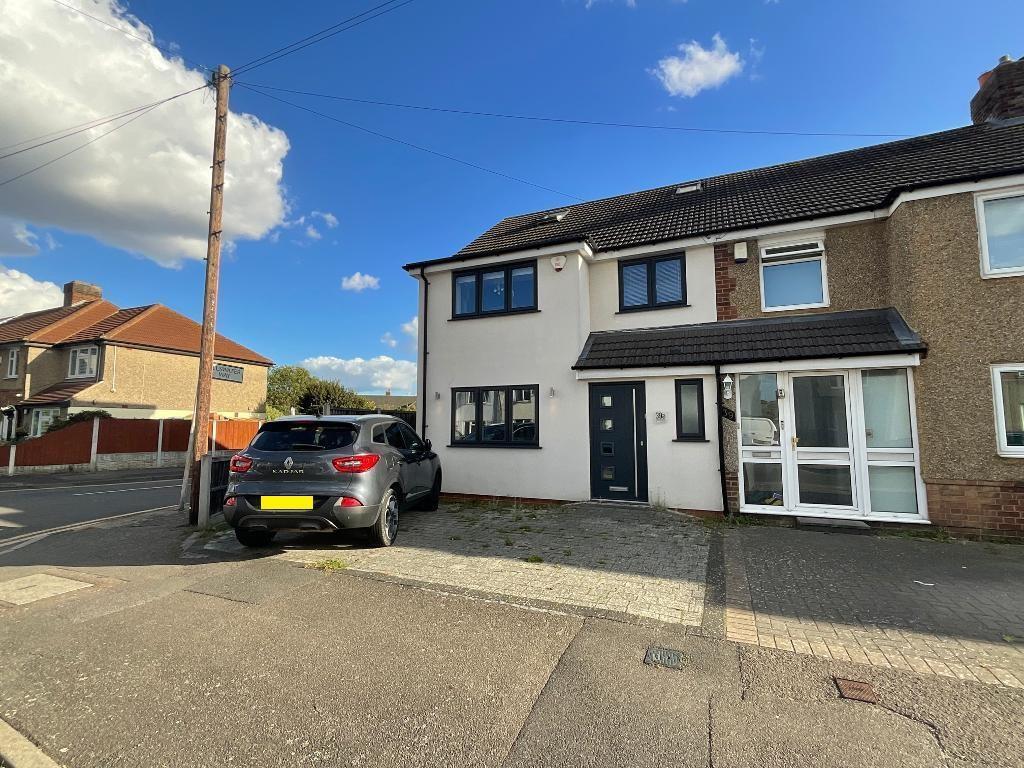
House for sale
London, Elm Park
4 bedrooms·3 bathrooms
659.354 €
Listed Oct 9, 2026
About this listing
Well presented extended four bedroom end of terrace property offered with no ongoing chain benefitting from off street parking, ground floor shower room, first floor bathroom and second floor en-suite located on a sought after residential road in the heart of Elm Park approximately 0.4 miles to Elm Park District Line Station, local schools and shops with a short walk away to Harrow Lodge Park
Positioned on one of Elm Park"s most desirable residential roads, this beautifully extended four bedroom end of terrace home offers an impressive blend of space, comfort and convenience, all enhanced by the benefit of no ongoing chain.
From the outset, the property presents an inviting kerb appeal, with off street parking and a wider end plot position that immediately hints at the generous accommodation within. The home has been thoughtfully enlarged and modernised over the years, creating a layout that caters effortlessly to the demands of family living across three well arranged floors.
Stepping inside, the ground floor unfolds with a welcoming sense of openness, where the main reception room provides a warm and versatile space for everyday relaxation.
Beyond this, the extended kitchen and dining area forms the true heart of the home, a bright, sociable environment ideal for family meals, entertaining or simply enjoying the day to day rhythm of life. The addition of a contemporary ground floor shower room adds valuable practicality, particularly for larger households or visiting guests, ensuring the home functions smoothly at all times.
The first floor offers a well balanced selection of bedrooms, each finished in a clean, neutral palette that enhances the feeling of calm and comfort. A modern family bathroom serves this level, continuing the home"s fresh, well maintained aesthetic.
Rising to the second floor, the loft conversion provides a superb principal suite, complete with its own en-suite shower room. This upper level feels wonderfully private, offering a peaceful retreat away from the busier areas of the home, perfect for unwinding at the end of the day.
Outside, the rear garden provides a pleasant and practical outdoor space, ideal for summer dining, children"s play or simply enjoying a quiet moment in the sunshine. The end of terrace position enhances the sense of privacy, while the garden"s layout offers plenty of potential for those who enjoy gardening or outdoor living.
The location is a standout feature, placing you approximately 0.4 miles from Elm Park District Line Station, making commuting into London both quick and convenient. A selection of local schools, shops and everyday amenities are all within easy reach, ensuring the home sits at the centre of a well connected community.
Harrow Lodge Park is just a short walk away, offering expansive green spaces, lakeside views and peaceful walking routes, a perfect escape for weekend strolls, family outings or moments of quiet reflection.
With its extended footprint, modern facilities, excellent transport links and the added advantage of no onward chain, this is a home that delivers comfort, practicality and an enviable lifestyle in one of Elm Park"s most sought after pockets.
HALLWAY
19'7 x 3'8
LIVING ROOM
15'4 x 9'7
KITCHEN
16'8 x 15'5
UTILITY ROOM
GROUND FLOOR SHOWER ROOM
FIRST FLOOR LANDING
BEDROOM TWO
15'4 x 9'7
BEDROOM THREE
10'4 x 9'8
BEDROOM FOUR
6'9 x 6'8
FIRST FLOOR BATHROOM
SECOND FLOOR LANDING
BEDROOM ONE
15'9 x 13'8
EN-SUITE
REAR GARDEN
What's included
Garden
Parking
TypeTerraced house
Bedrooms4
Bathrooms3
HeatingAsk Agent
MunicipalityLondon
Location
Map loading soon
Neighborhood data on demand
Nearby essentials will load when this section comes into view.
Listed on
Mortgage calculator
Estimated monthly payment
3.265 €/mo
Down payment10 % · 65.935 €
65.935 €593.419 € loan
Term
Total repayable979.447 €
Interest rate4.40 %
Representative estimate · Landomo is not a mortgage broker. · Rates updated April 2026