House for sale
North Hertfordshire, St Ippolyts
2 bedrooms·1 bathroom
443.997 €
Listed Sep 18, 2026
About this listing
GUIDE PRICE £375,000-£385,000. Geoffrey Matthew Are Particularly Delighted To Be Able To Offer For Sale This Attractive Garde II lListed High Street Cottage, Approximately Built Around 1837 Which Was Extended To The Rear By The Current Owners In 2004, Situated In This Quiet Hertfordshire Hamlet In The Parish Of St Ippolyts, Which Offers The Perfect Country Lifestyle With Its Picturesque Village Green And Numerous Country Walks, Also Offering Close Proximity Within A few Doors Of The Bird In The Hand Public House. With The Extension Being Added It Allowed The Current Owners To Incorporate An Internal Bathroom Which As You Would Expect Was Not The Case When It Was First Built, The Remainder Of The Internal Accommodation Is Generally As Would Be Pictured For Its Age, Offering Lounge, Bathroom, Country Style Kitchen, Two Bedrooms. Externally Benefitting From A Good Size Cottage Garden, A Small Courtyard Entrance, As For Parking Although Not Having Any Of Its Own Parking The Street Parking Is Comfortable With Additional Recently Being Added When The Old Bull Public House Was Renovated. FREEHOLD
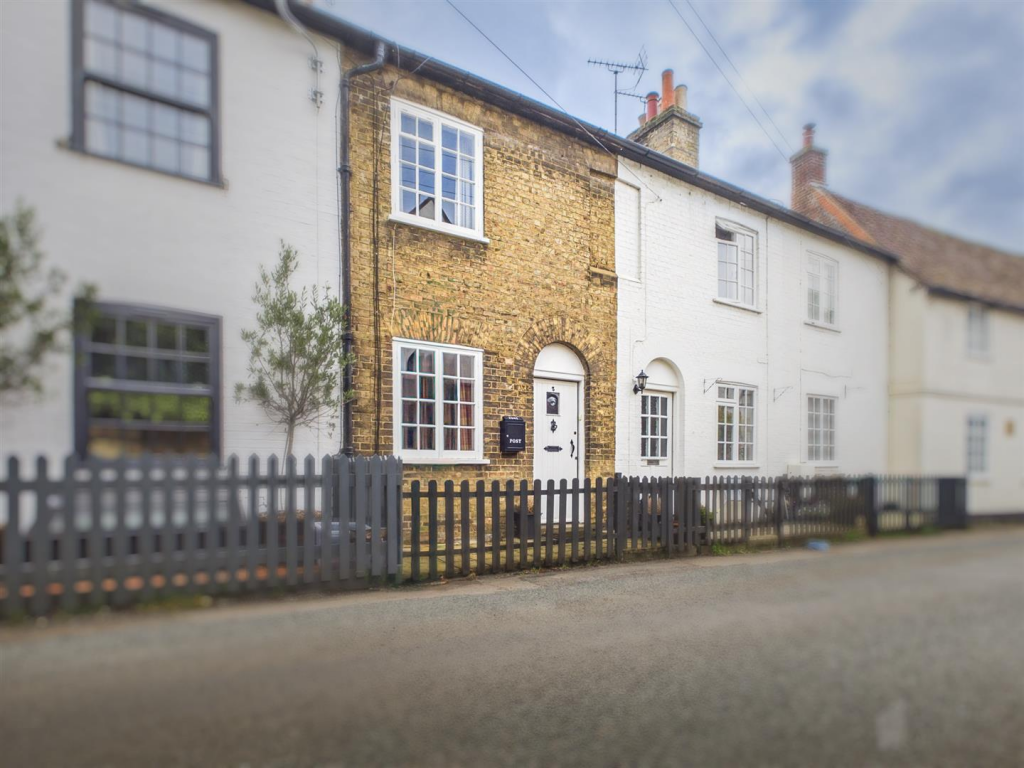
Front Aspect - A pretty little cottage courtyard frontage with picket fence and gate and yellow brick front, access via an original cottage door.
Lounge - A square living area with an original glass paned latch window, high kickboard skirting, single panel radiator, coving to the ceiling, a solid fuel burner with brick surround, quarry tiled hearth and mantel, a latched cottage door leading to :-
Inner Lobby - Situated between the kitchen and the lounge, with authentic Quarry tiled flooring, a double panelled radiator, high kickboard skirting, stairs to the first floor, a small under stairs storage cupboard. Latched cottage door to :
Kitchen/Diner - This area of the house was extended back in 2004 by the current owners, and comprises of a good selection of solid wood wall and base units, granite work surfaces with matching upturns and an inset stainless steel butler style sink with chrome mixer tap over, built in electric oven and an induction hob, built in extractor fan, under counter space for low level fridge and freezer, vaulted ceiling with inset lighting, a double panelled radiator, stone tiled flooring, glass panelled latch window and glass panelled French doors giving access to the rear garden.
Bathroom - Not an original feature of the house but the vendors have done their utmost to ensure it is in up keeping in style with its age, and includes a period style double ended roll top freestanding bath with side mounted telephone style chrome mixer tap, a rainfall shower head over, A Victorian inspired hand wash basin and pedestal with matching chrome taps, stone tiled flooring and splash back, WC with its original Burlington pull chain Flush, single panel radiator.
Stairs To First Floor Landing - small landing with cottage latched doors to both bedrooms.
Bedroom One - A large double bedroom with glass panelled original latch window to the front aspect, offering a lovely view of the village green, wardrobe built in, a single panel radiator, and an original solid fuel burner.
Bedroom Two - A good size second bedroom with original glass panelled latch window to the rear aspect, single panel radiator, built in storage and a cupboard which houses the upgraded Combi boiler, access to the loft space which is fitted with a ladder and is fully boarded.
Rear Garden - The rear garden is a good size and designed to be easy to manage and is mainly laid a paved terrace, pea shingle stones with varying paved stepping stones, a variety of shrubs, timber shed, and a gate which allows right of way across the adjacent garden
Local Information - Gosmore is an extremely tranquil hamlet in the Hertfordshire parish of St Ippolyts Just south of Hitchin. This Quaint location has many Historical stories to tell which im sure you will pick up along the way of residing in the area, as no doubt those residents living and breathing the area already are stumbling upon things of interest regularly. Close by there is Bunyan's Dell ( Bunyan’s Dell is a natural woodland amphitheater located deep inside Wain Wood, near the hamlet of Gosmore in the parish of St Ippolyts, Hertfordshire )
The Bird In Hand Public House
Has been a long standing feature of the Hamlet and original built in 1700s, it is a grade II listed building, famous for its Real Ale selection and was renowned during the period of World War II rural and military ties. Perfect for socialising with the locals or having a lazy no cook day , as i believe the menu is extremely good.
If you like long country walks either grabbing some fresh air or walking the dog, this without question would be an ideal spot to live.
What's included
Garden
Parking
TypeCottage
Bedrooms2
Bathrooms1
HeatingAsk Agent
MunicipalityNorth Hertfordshire
Location
Map loading soon
Neighborhood data on demand
Nearby essentials will load when this section comes into view.
Listed on
Mortgage calculator
Estimated monthly payment
2.198 €/mo
Down payment10 % · 44.400 €
44.400 €399.597 € loan
Term
Total repayable659.541 €
Interest rate4.40 %
Representative estimate · Landomo is not a mortgage broker. · Rates updated April 2026