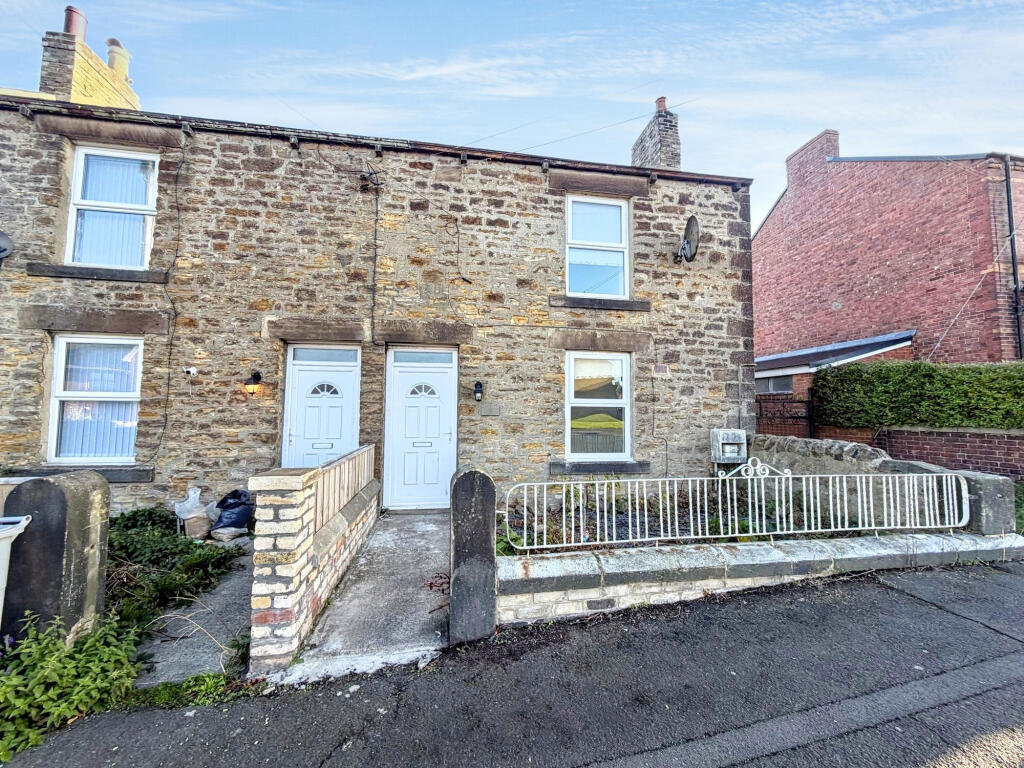
House to rent
Consett, Leadgate
3 bedrooms·1 bathroom
978 €/mo
Listed Oct 16, 2026
About this listing
**SEMI-DETACHED FAMILY HOME**THREE BEDROOMS**MODERN KITCHEN**UTILITY/W.C AREA**POPULAR LOCATION**
Pattinson Estate Agents are pleased to welcome to the market this impressive semi-detached family home, which boasts three bedrooms and is situated on the popular area Watling Street, Consett. Perfectly positioned within close proximity to local amenities, great public transport and major road links via the A692. Also within walking distance to a an array of popular schools, and a short to drive to Derwent Gorge and Muggleswick Woods National Nature Reserve, Consett, Stanley and Durham City Centres.
This well presented home is spacious throughout and briefly comprises:- Entrance/hallway, spacious lounge, modern kitchen and a utility/W.C. To the first floor lies three well proportioned bedrooms and a three piece bathroom, externally to the front is an enclosed garden and yard to the rear.
Early viewing comes highly recommended to appreciate the size and location to this family residence. Please call to arrange a viewing.
Tenant Referencing Criteria:
Pattinson will undertake referencing checks on all applicants over the age of 18 wishing to move into a rental property. As part of this process, we will undertake:
• A credit check to ensure each applicant does not have any adverse credit such as CCJs (County Court Judgements).
• An affordability assessment to ensure applicant’s income will sufficiently cover the rental payments.
• To pass the affordability check, each applicant’s gross annual basic income (including benefits and pensions) must be at least 30 times the monthly rental amount (36 times for Ellinson properties). EG If the rent is £500 PCM, applicants would need to earn £15,000 as an annual pension or basic salary (excluding commission/bonus) before tax or other deductions were made.
• Each applicant’s affordability is assessed individually against the criteria.
• Self-employed applicants will require an accountant’s reference and should have accounts for a minimum of two years. Net profit will be assessed against the affordability requirement of 30 times the monthly rental amount.
• Employment checks to confirm your start date, salary and if your position is permanent.
• Homeownership checks (only if you are a homeowner) confirming your mortgage payments are up to date.
• A Landlord reference (if you are currently residing in rented accommodation) confirming you have abided by the terms of the lease. This will check that the rent was paid on time and in full, there was no antisocial behaviour and the property was looked after in an appropriate manner.
• ‘Right to rent’ ID checks.
If you do not meet the requirement, you WILL REQUIRE A HOMEOWNER GUARANTOR.
Council Tax Band: A
Deposit: £951.92
Entrance/Hallway
Property entrance leading to the hallway, which give access to the lounge and first floor staircase.
Lounge
5.19m x 4.54m
Spacious lounge with carpet flooring, a radiator and a double glazed front aspect window.
Kitchen.
3.56m x 2.57m
Modern kitchen benefiting from a range of upper and lower units with contrasting worksurfaces a stainless sink unit and an integrated oven with a gas hob. Vinyl flooring, tiled splash back, a radiator, a double glazed rear aspect window and external door leading to the rear yard.
Utiltiy/W.C
2.14m x 2.57m
Convenient area benefiting from a WC, hand wash basin, plumbing for a washing and space for a dryer. The is also vinyl flooring, worksurfaces, a heated towel rail and double glazed rear apect window.
Bedroom One
3.85m x 3.04m
Double bedroom with carpet flooring, a radiator and a double glazed front aspect window. This room also gives access to the loft via a timber ladder.
Bedroom Two
2.94m x 2.38m
Double bedroom with carpet flooring, a radiator and two double glazed rear aspect windows.
Bedroom Three
2.22m x 2.41m
Third bedroom with carpet flooring, a radiator and a Velux window.
Bathroom
1.28m x 3.55m
Three piece bathroom benefiting from a walk-in shower, WC and a hand wash basin with vanity cupboard. Vinyl flooring, UPVC cladded splash back and a heated towel rail.
External
Externally to the front there is and enclosed garden and a yard to the rear.
What's included
Garden
TypeSemi-detached house
Bedrooms3
Bathrooms1
HeatingAir Source Heat Pump
Deposit1.128 €
MunicipalityConsett
Location
Map loading soon
Neighborhood data on demand
Nearby essentials will load when this section comes into view.