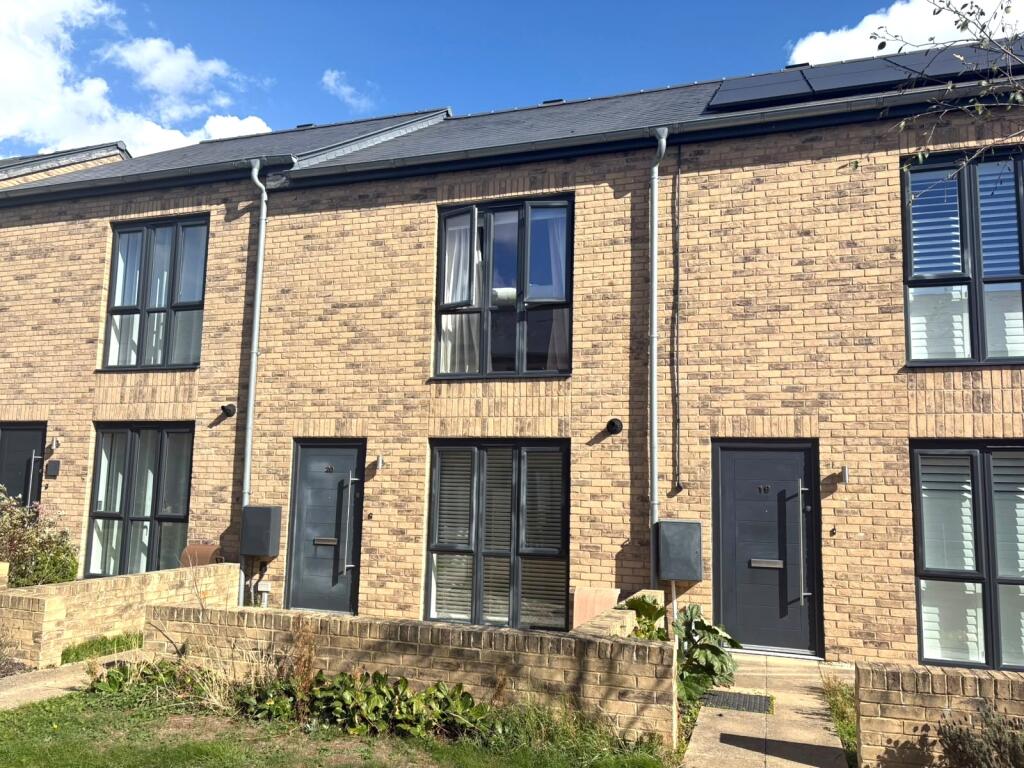
House for sale
Swindon, Marlborough Park
2 bedrooms·2 bathrooms
311.908 €
Listed Oct 1, 2026
About this listing
SUMMARY
An immaculate two bedroom mid terrace home built in 2020 and situated within the popular New Marlborough Park development. Featuring a spacious kitchen/dining room, living room, cloakroom, two double bedrooms, modern bathroom, low maintenance rear garden, driveway parking, and a separate garage.
DESCRIPTION
This beautifully presented two bedroom mid terrace home is situated within the sought-after New Marlborough Park development and was built in 2020. Having been meticulously maintained by the current owners, the property is offered in immaculate condition throughout, making it an ideal purchase for first time buyers, downsizers, or investors alike.
The accommodation comprises an inviting entrance hall, a convenient cloakroom, a spacious living room, and a generously sized kitchen/dining room which forms the heart of the home, offering an excellent space for both everyday living and entertaining.
To the first floor are two well-proportioned double bedrooms and a modern family bathroom, all finished to a high standard and presented in excellent decorative order.
Externally, the property benefits from a low maintenance rear garden, perfect for those seeking an easy-to-manage outdoor space. To the rear, there is driveway parking along with access to a separate garage, providing valuable additional storage and parking options.
Combining modern living, practical accommodation, and a desirable location, this impressive home is ready for its next owners to move straight in and enjoy.
Viewing is highly recommended!
Ground Floor Accommodation
Kitchen / Dining Room
Large Double Glazed Window to Front, Stairs up to First Floor, Door to Cloakroom, Doorway to Living Room
Kitchen: Range of Modern Wall and Base Units with Work Surface Over and Matching Up Stands, Inset One and Half Bowl Sink with Draining Board and Mixer Tap, Tiled Splash Back Around, Built In Oven with Gas Hob and Extractor Hood Over, Space and Plumbing for Washing Machine and Tumble Dryer, Integrated Fridge / Freezer
Cloakroom
WC and Wash Hand Basin
Living Room 14' 8" x 11' 6" ( 4.47m x 3.51m )
Double Glazed French Doors, Radiator
First Floor Accommodation
Landing
Airing Cupboard, Loft Access
Bedroom 1 12' 9" x 14' 8" narrowing to 10' 4" ( 3.89m x 4.47m narrowing to 3.15m )
Double Glazed Window to Front, Radiator, TV Point
Bedroom 2 14' 9" x 7' 9" ( 4.50m x 2.36m )
Double Glazed Window to Rear, Radiator
Bathroom
Obscure Double Glazed Window to Rear, Three Piece White Suite Comprising of WC, Pedestal Sink and Panel Bath with Shower and Screen Over, Tiled to Water Sensitive Areas, Chrome Heated Towel Rail
External Features
Front Garden
Courtyeard Style Front Garden with Path to Front Door
Rear Garden
Enclosed via Fence Panels, Mostly Laid to Lawn with Patio Area and Path to Rear Gate Access, EV Charging with permission to run lead across path
Parking
Driveway Parking to the Rear of the Property
Garage
Middle Garage en Bloc Close to the Property
1. MONEY LAUNDERING REGULATIONS - Intending purchasers will be asked to produce identification documentation at a later stage and we would ask for your co-operation in order that there will be no delay in agreeing the sale.
2: These particulars do not constitute part or all of an offer or contract.
3: The measurements indicated are supplied for guidance only and as such must be considered incorrect.
4: Potential buyers are advised to recheck the measurements before committing to any expense.
5: Connells has not tested any apparatus, equipment, fixtures, fittings or services and it is the buyers interests to check the working condition of any appliances.
6: Connells has not sought to verify the legal title of the property and the buyers must obtain verification from their solicitor.
What's included
Terrace
Garage
Parking
TypeTerraced house
Bedrooms2
Bathrooms2
HeatingAsk Agent
Location
Map loading soon
Neighborhood data on demand
Nearby essentials will load when this section comes into view.
Listed on
Mortgage calculator
Estimated monthly payment
1.544 €/mo
Down payment10 % · 31.191 €
31.191 €280.717 € loan
Term
Total repayable463.328 €
Interest rate4.40 %
Representative estimate · Landomo is not a mortgage broker. · Rates updated April 2026