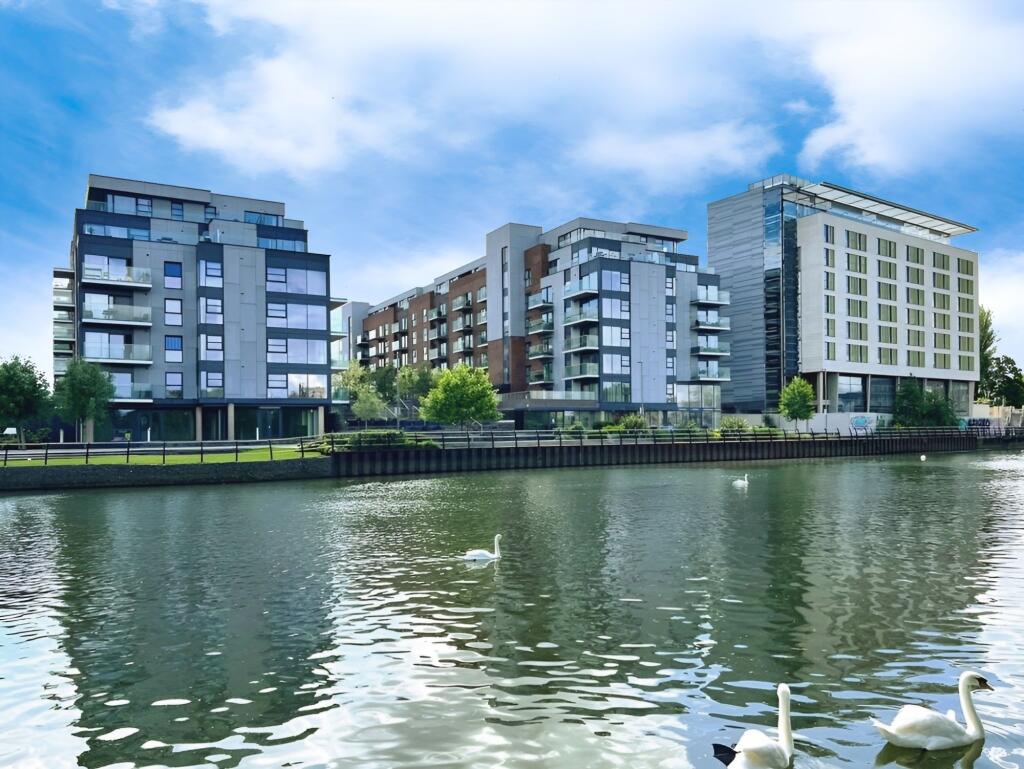
1-bed apartment for sale, 55 m²
Peterborough, City of Peterborough
1 bedroom·1 bathroom
204.158 €
3.712 €/m²
Listed Aug 28, 2026
About this listing
This stylish one bedroom apartment is set on the third floor of a modern development, offering a fantastic opportunity for a straightforward purchase with no forward chain. The open-plan living area is bright and spacious, featuring a sleek kitchen with integrated appliances and a handy storage cupboard. Sliding doors open out onto a private balcony, perfect for relaxing or entertaining while taking in the attractive river views. With an internal floor area of approximately 592 sq ft, the apartment is well planned and low maintenance, making it ideal for first-time buyers, professionals, downsizers, or investors. The property benefits from a long lease (approximately 994 years remaining), Council Tax Band A, and is within a short walk of Peterborough Train Station and the city centre, giving you easy access to shops, restaurants, and excellent commuter links.
Step outside onto your private balcony and enjoy the calming river views, creating a wonderful spot for morning coffee or evening drinks. The apartment also includes an allocated parking space in the secure underground car park at Clarkson House, providing peace of mind and convenience with direct access to the building. This is a great opportunity to enjoy waterside living in a desirable and well-connected location.
Benefit from the reassurance of 994 YEARS LEFT on the LEASE, alongside a GROUND RENT of £300 per year and a SERVICE CHARGE of approximately £936.20 per year.
EPC Rating: B
Kitchen/Living/Dining Area
4.01m x 7.77m
Bedroom
2.84m x 5.46m
Bathroom
1.72m x 2.25m
Balcony
Balcony with river views.
Parking - Allocated parking
Allocated parking space in Clarkson House underground parking.
Disclaimer
Disclaimer
These particulars are intended as a guide only and do not constitute any part of an offer or contract. Whilst every effort has been made to ensure the accuracy of the information provided, all descriptions, dimensions, measurements, photographs, floor plans, references to condition, and other details are given in good faith but should not be relied upon as statements of fact.
Prospective purchasers or tenants should satisfy themselves as to the accuracy of all information through inspection and independent enquiries.
All measurements, floor areas, and distances are approximate. Floor plans are for illustrative purposes only and may not be to scale.
We have not tested any services, systems, appliances, equipment, or facilities and cannot confirm that they are in working order, fit for purpose, or compliant with current regulations. We have not undertaken a structural survey of the property.
In accordance with current regulations, we may receive a referral fee or commis...
What's included
Balcony
Cellar
Key Stats
Key Stats
Area55 m²
Bedrooms1
Bathrooms1
SubtypeStandard flat
Energy ClassB
HeatingAsk Agent
Location
Map loading soon
Neighborhood data on demand
Nearby essentials will load when this section comes into view.
Listed on
Mortgage calculator
Estimated monthly payment
1.011 €/mo
Down payment10 % · 20.416 €
20.416 €183.742 € loan
Term
Total repayable303.269 €
Interest rate4.40 %
Representative estimate · Landomo is not a mortgage broker. · Rates updated April 2026