House for sale
South Ferriby, North Lincolnshire
3 bedrooms·1 bathroom
408.021 €
Listed Sep 11, 2026
About this listing
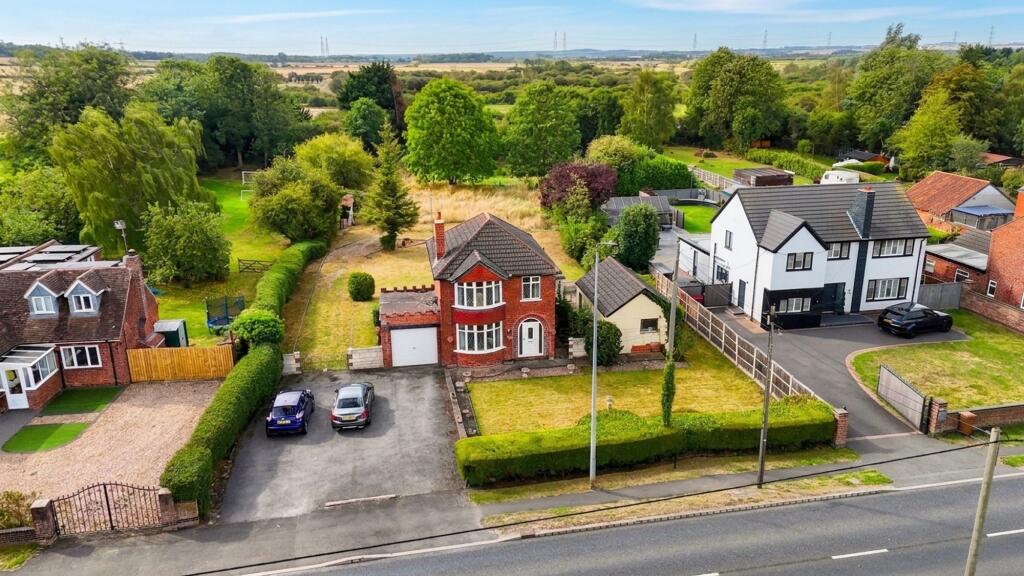
Offering a rare opportunity with enormous potential, this substantial traditional detached family home occupies an impressive plot extending to approximately one acre, enjoying stunning open field views to the rear and attractive views towards the Humber Estuary to the front. Offered for sale with no forwarding chain, the property provides generous accommodation alongside extensive grounds and a versatile former commercial outbuilding, creating an exciting opportunity for a variety of purchasers.
Situated within the sought-after village of South Ferriby, the property enjoys a peaceful semi-rural setting on the south bank of the Humber Estuary, approximately three miles from the Humber Bridge. The village offers a local shop and Post Office, public houses, primary school, playing fields and recreational facilities, whilst also providing convenient access towards Barton-upon-Humber, Scunthorpe and Hull. South Ferriby also lies along the Viking Way and is surrounded by attractive countryside.
The accommodation briefly comprises a welcoming entrance hall, spacious through lounge diner providing an excellent family and entertaining space, generously proportioned fitted kitchen and a garden room overlooking the extensive grounds.
To the first floor are three generous bedrooms, with both principal bedrooms benefiting from fitted wardrobes, together with a sizeable four-piece family bathroom suite comprising a separate shower enclosure, bath, WC and wash hand basin.
Externally is where this property truly sets itself apart. Occupying a substantial plot of approximately one acre, the home is approached by a generous driveway providing ample off-road parking for numerous vehicles whilst giving access to the garage. The remainder of the frontage is predominantly laid to lawn with established hedge boundaries, creating an attractive sense of space and privacy.
Also within the grounds is a particularly versatile detached outbuilding, formerly operated as a fish and chip shop and currently utilised for storage. This unusual addition offers considerable potential for alternative uses, subject to any necessary planning permissions and consents.
The substantial enclosed and private rear garden is predominantly laid to lawn and features a variety of mature trees and established planting. Backing directly onto open countryside, the garden enjoys far-reaching field views and an excellent degree of privacy, making it a particularly impressive setting for families and those seeking generous outdoor space.
With its approximately one-acre plot, substantial accommodation, versatile outbuilding, open countryside backdrop and considerable future potential, this individual detached home represents an increasingly rare opportunity. Viewing is highly recommended to fully appreciate the scale, setting and possibilities on offer.
Storage
3.92m x 3.94m
Storage
2.11m x 3.94m
Entrance Hall
2.13m x 3.53m
Lounge
3.62m x 3.93m
Kitchen
2.12m x 2.42m
Dining Room
3.33m x 3.81m
Garage
3.07m x 6.92m
Garden Room
2.58m x 3.05m
Bedroom
2.48m x 2.49m
Bedroom
3.33m x 3.92m
Landing
2.41m x 2.42m
Bathroom
2.42m x 2.74m
Bedroom
3.33m x 3.78m
What's included
Garden
Parking
Key Stats
Key Stats
TypeDetached house
Bedrooms3
Bathrooms1
HeatingAsk Agent
MunicipalitySouth Ferriby
Location
Map loading soon
Neighborhood data on demand
Nearby essentials will load when this section comes into view.
Listed on
Mortgage calculator
Estimated monthly payment
2.020 €/mo
Down payment10 % · 40.802 €
40.802 €367.219 € loan
Term
Total repayable606.101 €
Interest rate4.40 %
Representative estimate · Landomo is not a mortgage broker. · Rates updated April 2026